

By using this site, you agree to the Privacy Policy and Terms of Use.
Accept
วันอังคาร, 13 ต.ค.

MEPITREE: The Prodigy of Decorative Talent

WWW.MEPITREE.COM
insights_mepitree
ติดต่อเรา
  • หน้าหลัก
  • Production
  • Recognition
  • Conceptual design
  • POV
  • ติดต่อ
insights_mepitreeinsights_mepitree
Font ResizerAa
Search
  • Production
  • Recognition
  • Conceptual design
  • Contact

บทความที่คุณอาจสนใจ

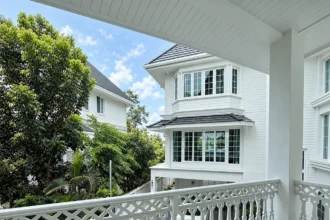
ระเบียงไม้สีขาวและผนัง Weatherboard ของ The Storybook Cottage Estate

The Storybook Cottage Estate: สถาปัตยกรรมสไตล์ บริติช คอทเทจ ณ แฟนตาเซียวิลล่า 3

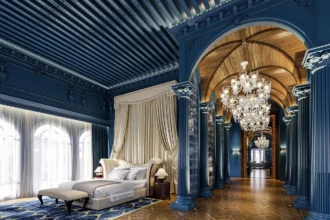
Master Suite สีน้ำเงินโคบอลต์พร้อมเสาโรมันและฝ้าไม้โค้ง

The Exotic Sanctuary: หัตถศิลป์แห่งเวนิส มิติแห่งบริติชเอคเลคติก และโคลอสเซียมยิม ณ แฟนตาเซียวิลล่า 3

มุมมองภายนอก The Grand Colonial Sanctuary ในเวลากลางวัน กับ Façade สีงาช้างและสวนที่โอบล้อมตัวอาคาร

The Grand Colonial Sanctuary: สถาปัตยกรรมภายนอกสไตล์นีโอคลาสสิก และการเปลี่ยนทิศทางแห่งมิติสเปซ

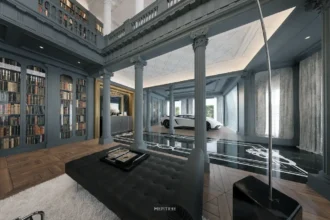
พื้นที่นั่งเล่นและห้องสมุดภายใน The Eclectic Sanctuary ที่ผสานเสาคลาสสิกเข้ากับงานตกแต่งร่วมสมัย

The Eclectic Sanctuary: สถาปัตยกรรมแห่งความทรงจำ และศิลปะการหลอมรวมต่างยุคสมัย ณ สุขุมวิท 107

ดูเพิ่มเติม
  • หน้าแรก
  • รวมบทความ
  • Production
  • Recognition
  • Conceptual design
  • POV
About
  • ติดต่อเรา
- Advertisement -
Ad image
Follow US
insights_mepitree > Blog > Conceptual design > The Grand Colonial Sanctuary: สถาปัตยกรรมภายนอกสไตล์นีโอคลาสสิก และการเปลี่ยนทิศทางแห่งมิติสเปซ
Conceptual design

The Grand Colonial Sanctuary: สถาปัตยกรรมภายนอกสไตล์นีโอคลาสสิก และการเปลี่ยนทิศทางแห่งมิติสเปซ

Last updated: กันยายน 15, 2026 4:46 pm
Design
Share
5 Min Read
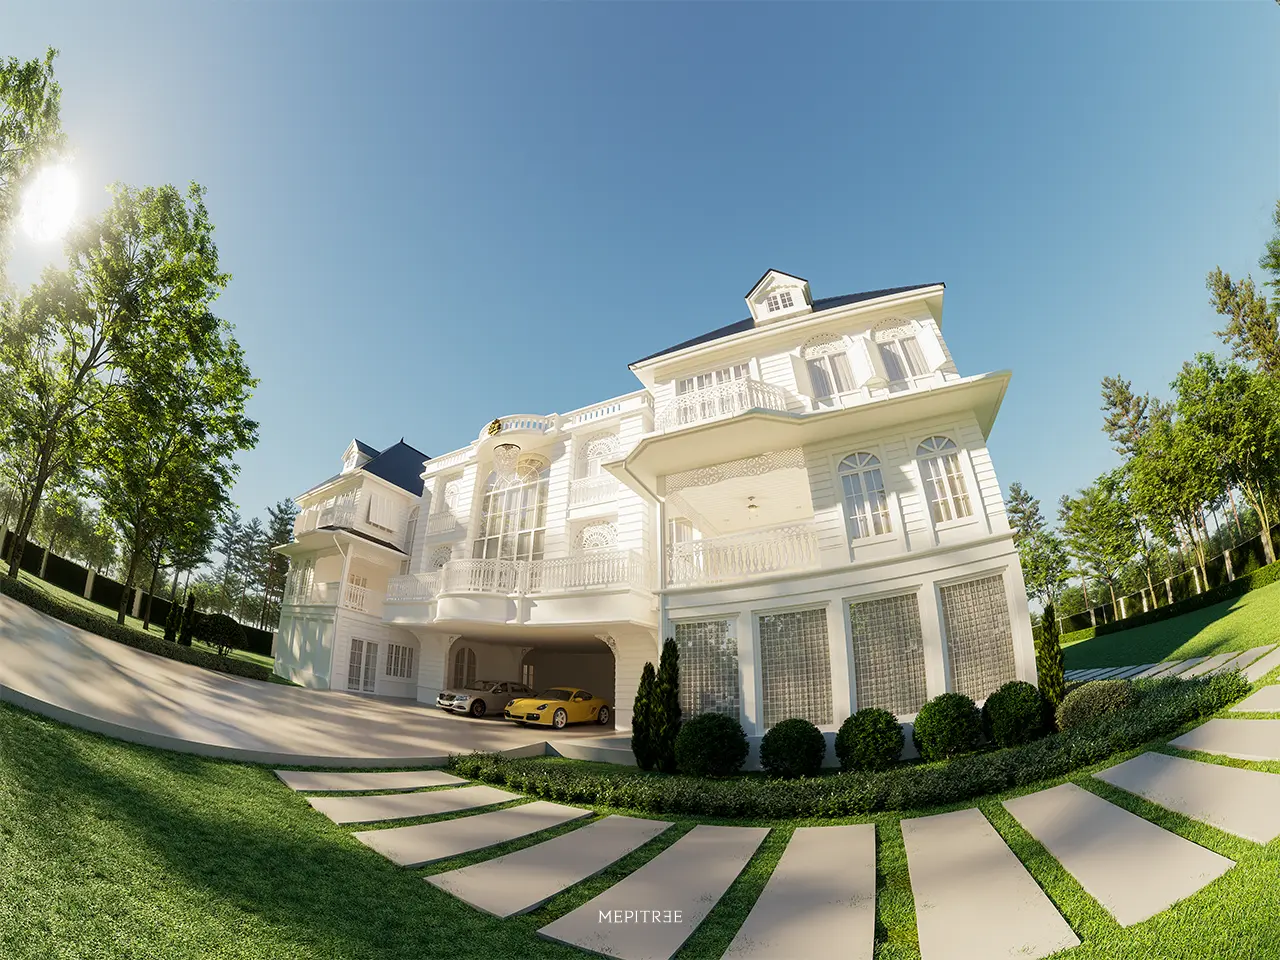
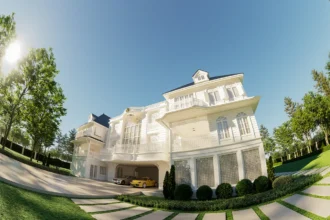
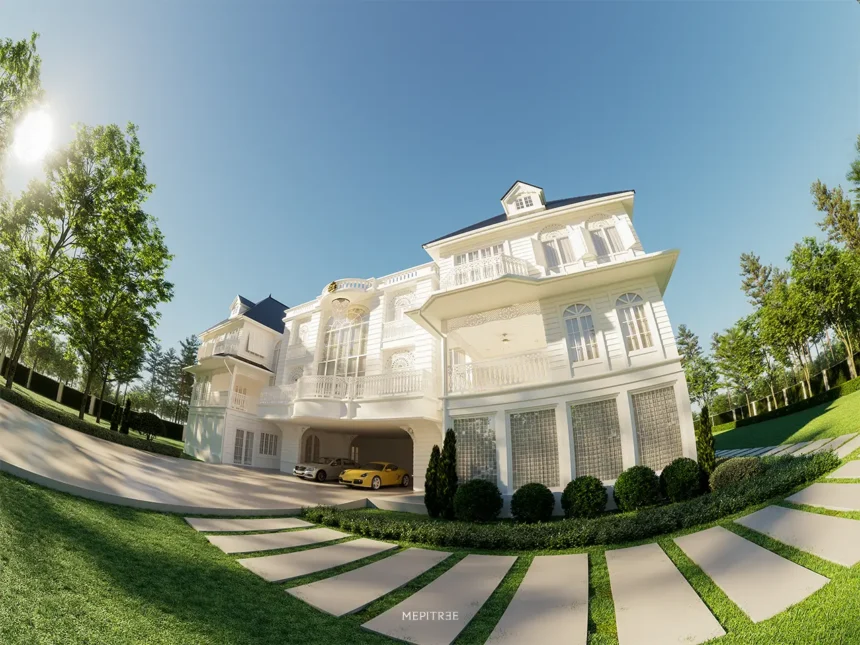
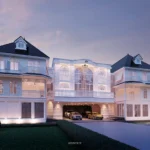
มุมมองภายนอก The Grand Colonial Sanctuary ในเวลากลางวัน กับ Façade สีงาช้างและสวนที่โอบล้อมตัวอาคาร
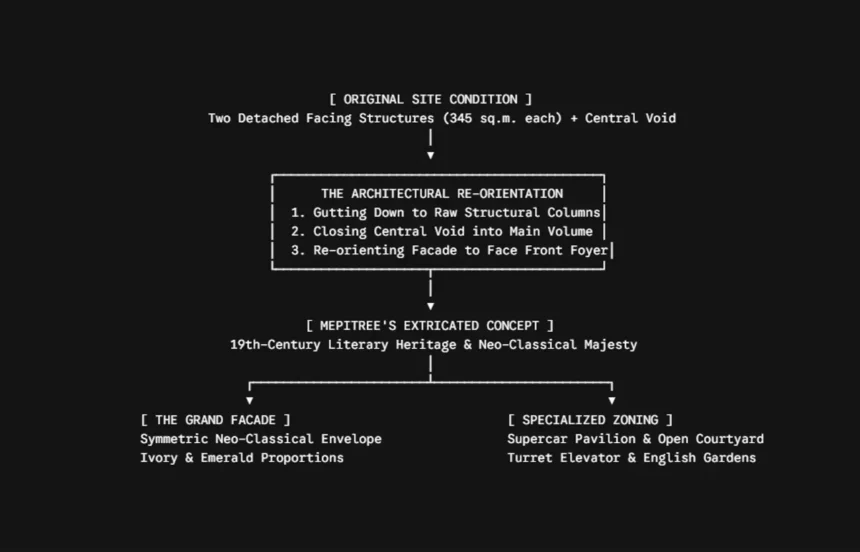
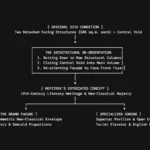
ไดอะแกรมแนวคิด The Grand Colonial Sanctuary จากการรวมอาคารเดิมสองหลังและปรับทิศทางสเปซสู่คฤหาสน์นีโอคลาสสิก
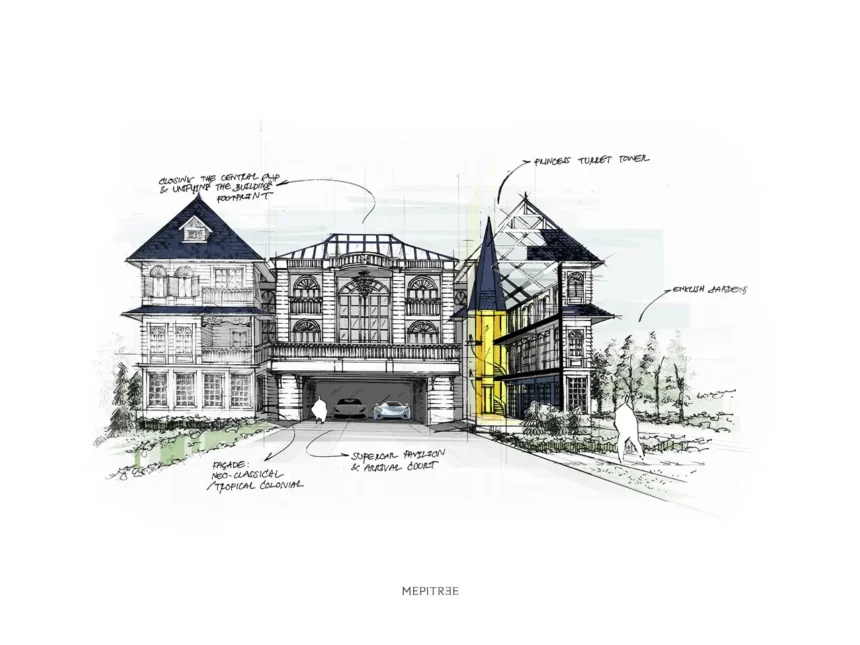
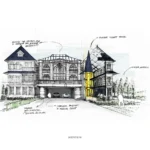
สเก็ตช์แนวคิด Façade ของ The Grand Colonial Sanctuary แสดงการพัฒนาอาคารเดิมสู่สถาปัตยกรรมนีโอคลาสสิกและ Turret Tower
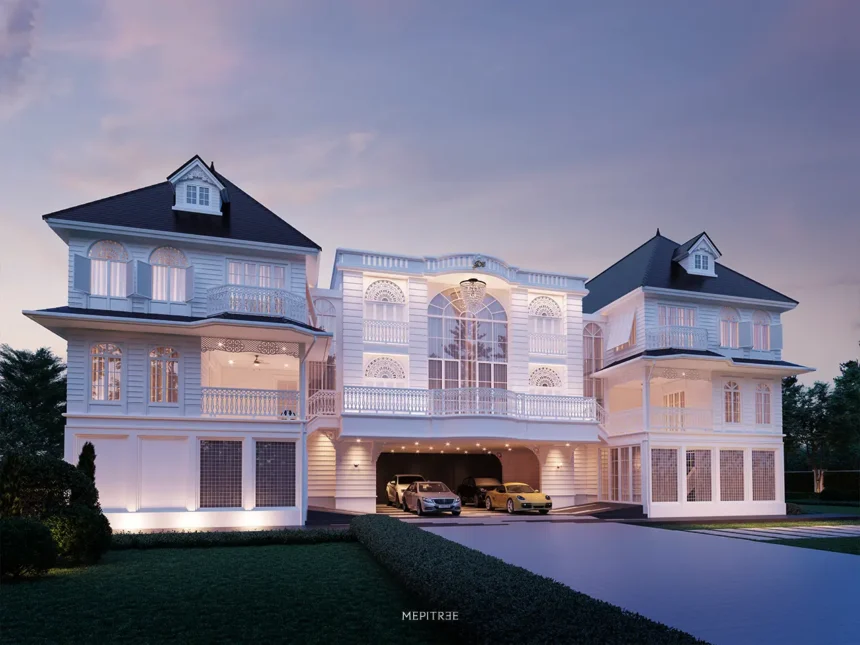
Façade ด้านหน้าของ The Grand Colonial Sanctuary แสดงองค์ประกอบสมมาตร ซุ้มโค้ง และรายละเอียดสถาปัตยกรรมนีโอคลาสสิก
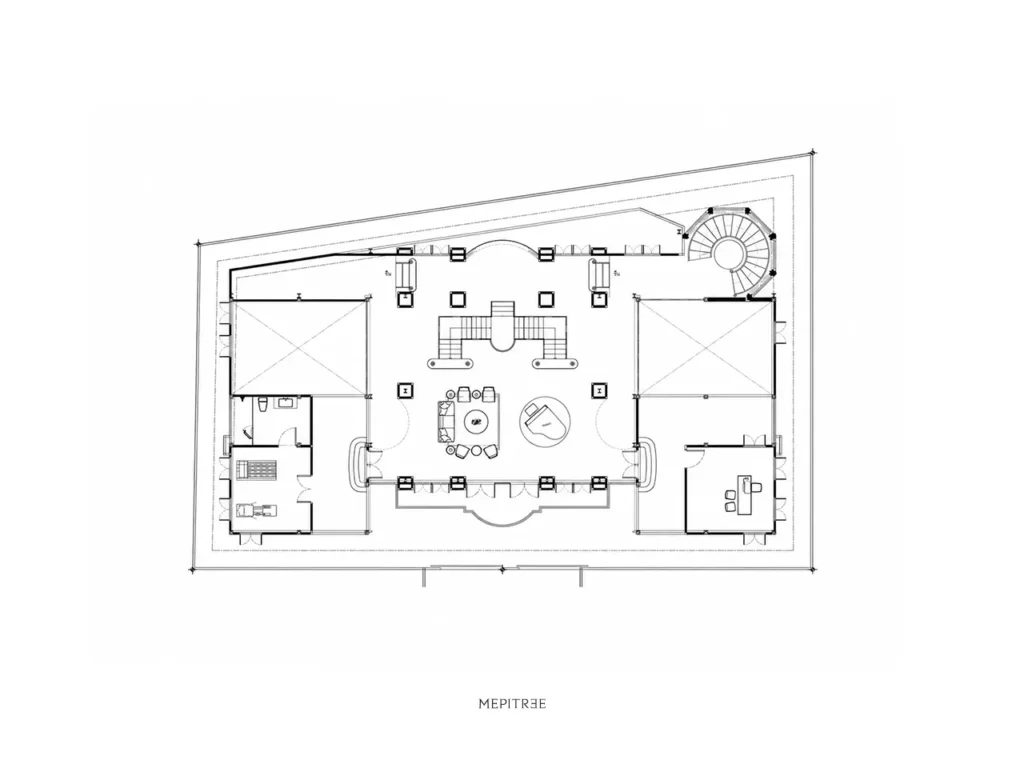
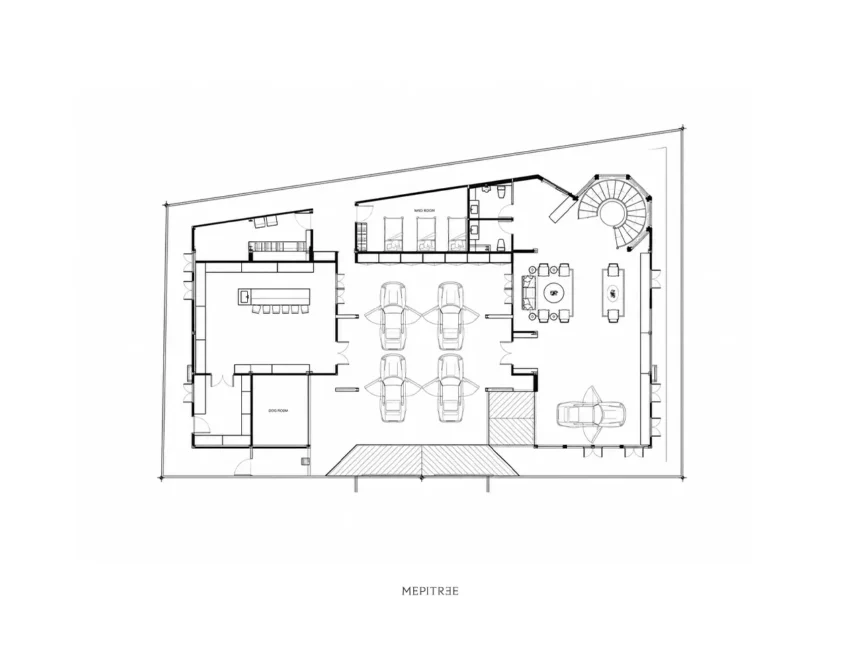
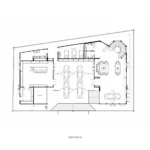
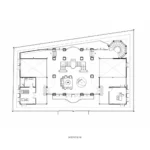
ผังพื้นที่ของ The Grand Colonial Sanctuary แสดงโซนรองรับซูเปอร์คาร์และพื้นที่ใช้งานที่เชื่อมต่อกับตัวบ้าน
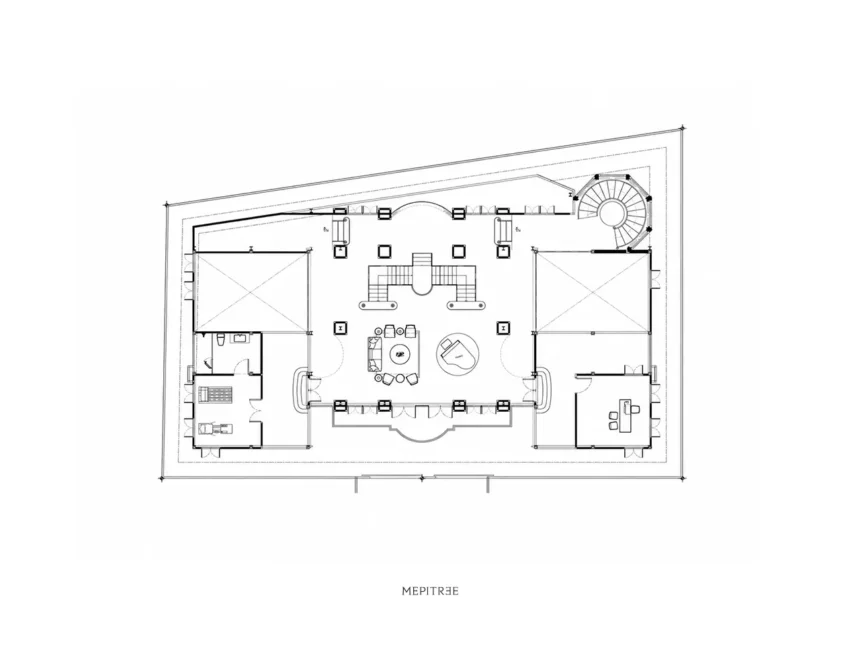
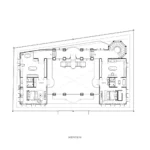
ผังพื้นที่ส่วนกลางของ The Grand Colonial Sanctuary หลังการรวมโครงสร้างอาคารสองหลังให้เป็นสถาปัตยกรรมเดียวกัน
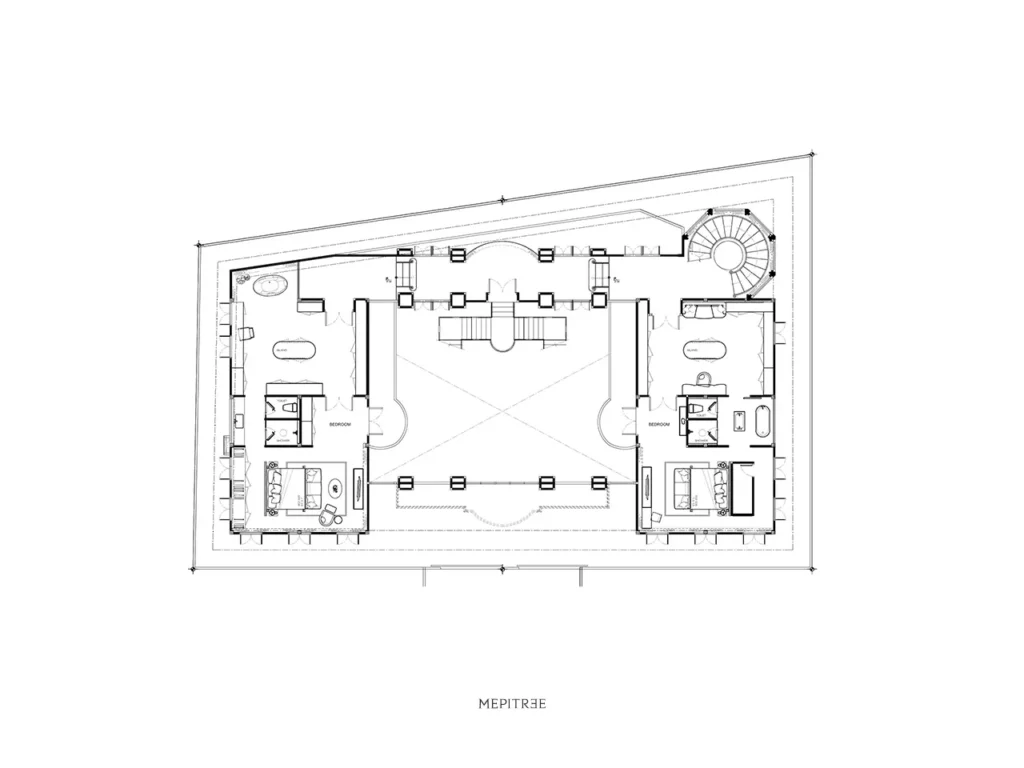
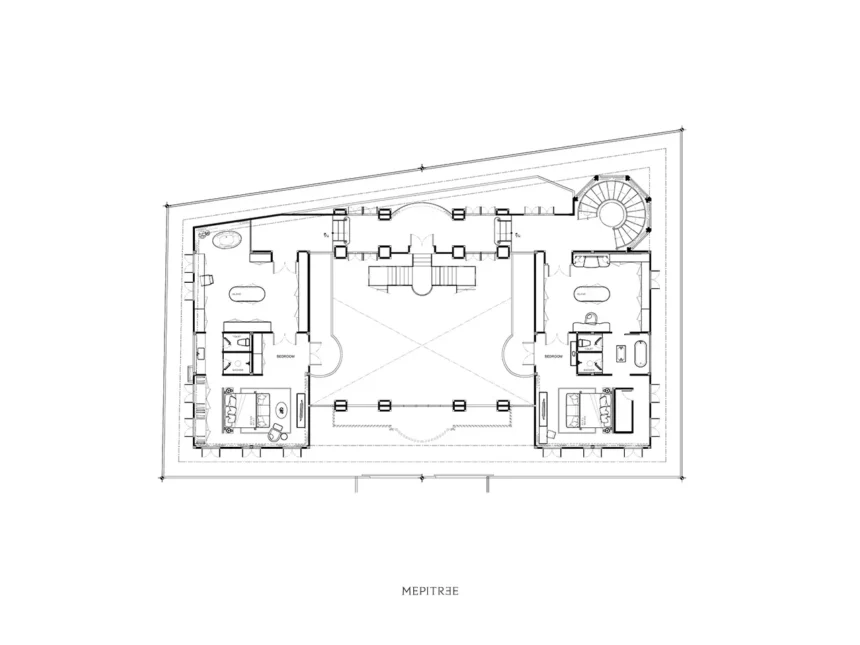
ผังพื้นที่พักอาศัยของ The Grand Colonial Sanctuary แสดงการจัดห้องนอนสองฝั่งเชื่อมต่อผ่านพื้นที่ส่วนกลาง
List of Images 1/7
มุมมองภายนอก The Grand Colonial Sanctuary ในเวลากลางวัน กับ Façade สีงาช้างและสวนที่โอบล้อมตัวอาคาร
ไดอะแกรมแนวคิด The Grand Colonial Sanctuary จากการรวมอาคารเดิมสองหลังและปรับทิศทางสเปซสู่คฤหาสน์นีโอคลาสสิก
สเก็ตช์แนวคิด Façade ของ The Grand Colonial Sanctuary แสดงการพัฒนาอาคารเดิมสู่สถาปัตยกรรมนีโอคลาสสิกและ Turret Tower
Façade ด้านหน้าของ The Grand Colonial Sanctuary แสดงองค์ประกอบสมมาตร ซุ้มโค้ง และรายละเอียดสถาปัตยกรรมนีโอคลาสสิก
ผังพื้นที่ของ The Grand Colonial Sanctuary แสดงโซนรองรับซูเปอร์คาร์และพื้นที่ใช้งานที่เชื่อมต่อกับตัวบ้าน
ผังพื้นที่ส่วนกลางของ The Grand Colonial Sanctuary หลังการรวมโครงสร้างอาคารสองหลังให้เป็นสถาปัตยกรรมเดียวกัน
ผังพื้นที่พักอาศัยของ The Grand Colonial Sanctuary แสดงการจัดห้องนอนสองฝั่งเชื่อมต่อผ่านพื้นที่ส่วนกลาง
SHARE

PROJECT FACT SHEET

    • Project Name: The Grand Colonial Sanctuary (Sukhumvit 107)
    • Design Firm: MEPITREE Studio
    • Location: Sukhumvit 107 (Bearing), Bangkok, Thailand
    • Typology: Private Super-Luxury Estate (Exterior Architecture & Master Planning)
    • Area: 1,300 sq.m. Rebuilt Estate (Transformed from dual 345 sq.m. detached frames)
    • Execution Timeline: 12 Months
    • Architectural Scope: Complete Spatial Re-orientation, Structural Unification, Neo-Classical Facade Redesign, Turret Elevator Tower, English Landscape Courtyard
    • Design Keywords: Spatial Re-orientation, Neo-Classical & Tropical Colonial Facade, 19th-Century Literary Heritage, Princess Turret Elevator Tower, English Landscape, Supercar Gallery

The Grand Colonial Sanctuary เริ่มจากตัวตนของคู่เจ้าของบ้านรุ่นใหม่ที่มีไลฟ์สไตล์ชัดเจน ทั้งความหลงใหลในซูเปอร์คาร์ การสังสรรค์แบบตะวันตก พื้นที่สำหรับการอ่านและออกกำลังกาย รวมถึงภาพฝันของสถาปัตยกรรมที่มีกลิ่นอายปราสาท จึงเกิดเป็นโจทย์ของบ้านที่ต้องสง่างาม แต่ยังรองรับวิถีชีวิตร่วมสมัยได้จริง
จากอาคารเดิมสองหลังที่หันเข้าหากัน MEPITREE เลือกรวมโครงสร้างให้เป็นหนึ่งเดียว ปรับทิศทาง Façade ใหม่ และนำแรงบันดาลใจจากสถาปัตยกรรม Siamese–European ในช่วงศตวรรษที่ 19–20 มาตีความผ่านภาษาของ Neo-Classical และ Tropical Colonial ก่อนเชื่อมเข้ากับองค์ประกอบที่สะท้อนตัวตนเจ้าของบ้าน เช่น Turret Tower ลานซูเปอร์คาร์ และสวนสไตล์อังกฤษ

1. THE ORIGIN & THE BRIEF: RE-ORIENTING TWO VOLUMES INTO A GRAND MONUMENT

The exterior story of this 1,300-square-meter residence stems from a bold structural transformation. Originally comprising two detached, facing structures (each spanning 345 sq.m.) separated by a central void, the complex lacked spatial cohesion and a unified street presence.
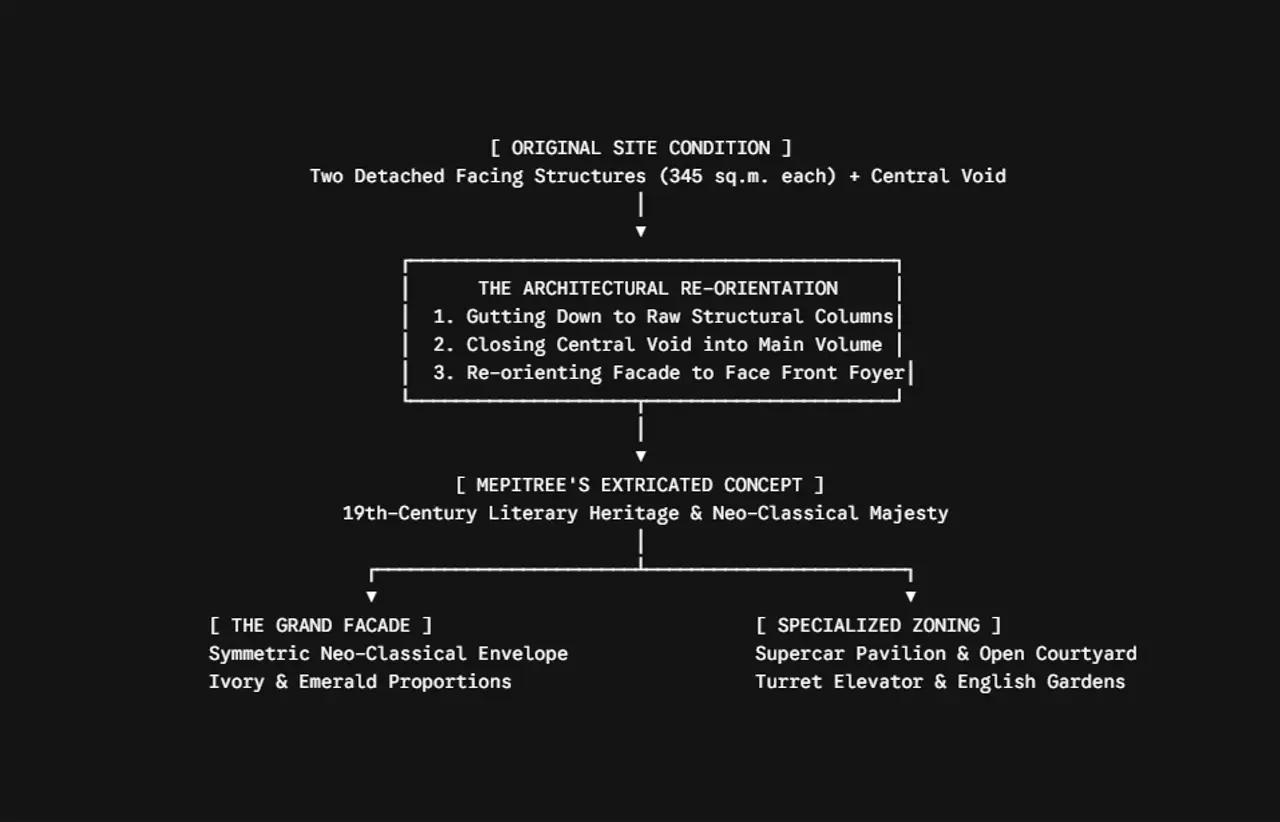
ไดอะแกรมแนวคิด The Grand Colonial Sanctuary จากการรวมอาคารเดิมสองหลังและปรับทิศทางสเปซสู่คฤหาสน์นีโอคลาสสิก

MEPITREE executed a complete spatial re-orientation:

  1. Total Structural Unification: Both existing frames were gutted down to their bare concrete columns. The central gap was enclosed, consolidating the site into a single 1,300-square-meter architectural envelope.
  2. Facade Re-alignment: The building footprint was rotated psychologically and visually. Instead of two volumes looking inward at each other, the new unified facade pivots forward to command the main entrance.
  3. Heritage Integration: Drawing inspiration from 19th and early 20th-century Siamese-European architecture—an era when Siam modernized its urban landscape and welcomed celebrated literary travelers like Joseph Conrad and W. Somerset Maugham—MEPITREE designed a timeless Neo-Classical / Tropical Colonial Facade.
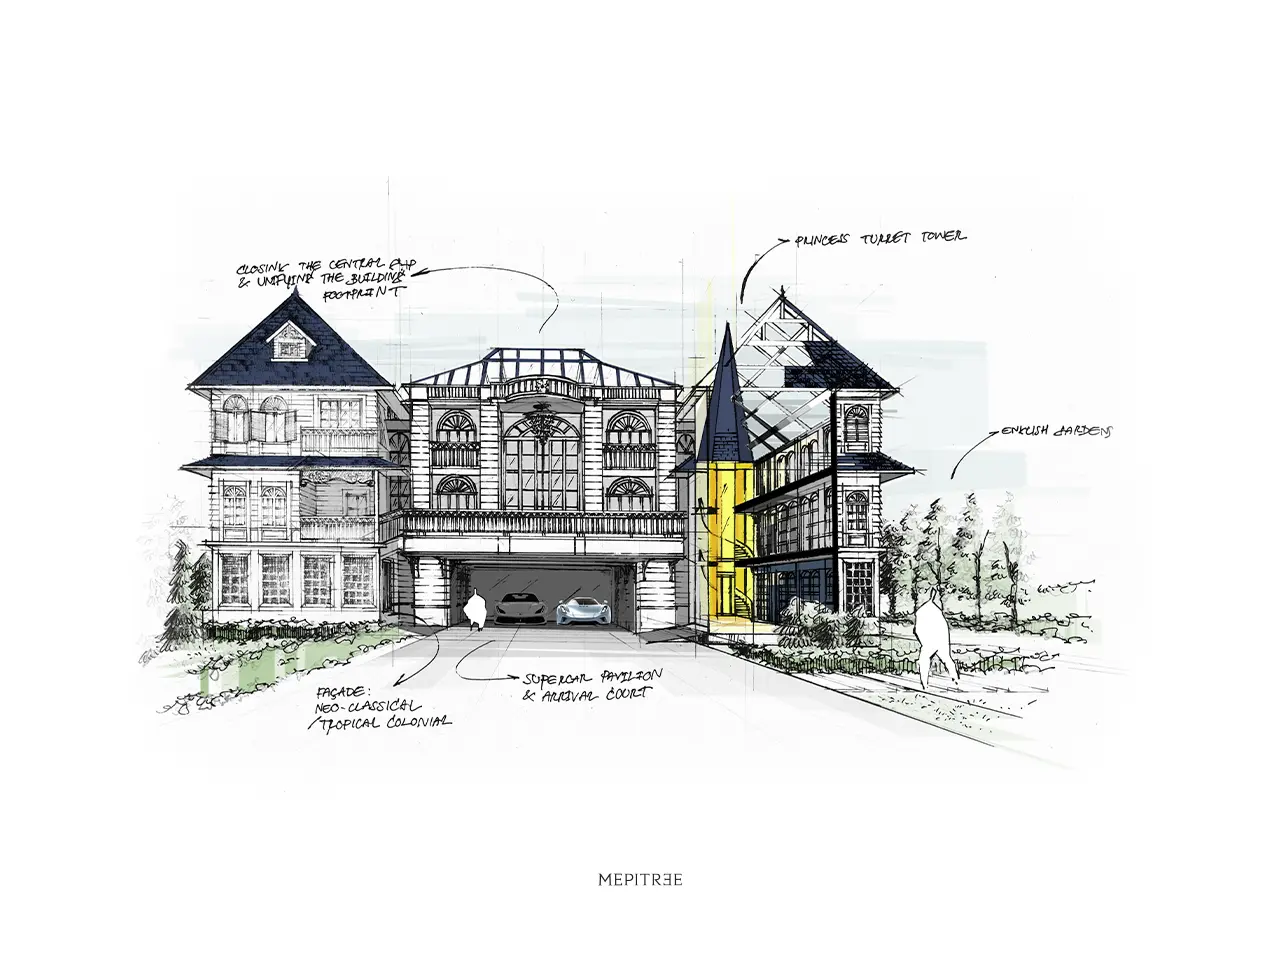
สเก็ตช์แนวคิด Façade ของ The Grand Colonial Sanctuary แสดงการพัฒนาอาคารเดิมสู่สถาปัตยกรรมนีโอคลาสสิกและ Turret Tower

2. ARCHITECTURAL CONCEPT & EXTERIOR SOLUTIONS

The Neo-Classical Facade & Princess Turret Tower

The exterior skin is articulated through symmetric Neo-Classical proportions, wrapped in warm ivory architectural moldings and framed by expansive glass portals:

  • The Facade Composition: High-arched colonnades and rhythmic pilasters provide visual weight, creating a grand presence that reflects the clients’ high-ranking executive and international backgrounds.
  • The Fairy-tale Turret Elevator: At the rear elevation, a towering glass elevator shaft is capped with a distinctive pointed spire—a deliberate nod to “fairytale castle” aesthetics. This feature serves as a functional vertical core while anchoring the skyline of the residence.

Supercar Pavilion & Arrival Court

Designed for a young, energetic couple, the front elevation integrates an expansive arrival motor court. The layout provides generous turning radii and sheltered parking tailored for low-clearance supercars (Lamborghini, Ferrari, Porsche):

  • Open-Air Step Platform: An elevated outdoor step-terrace fronts the entrance, serving as an open stage for outdoor gatherings, car displays, and family events.
  • English Landscape Framework: The perimeter of the driveway transitions into manicured English gardens, providing a soft, botanical contrast to the pristine white and ivory masonry.
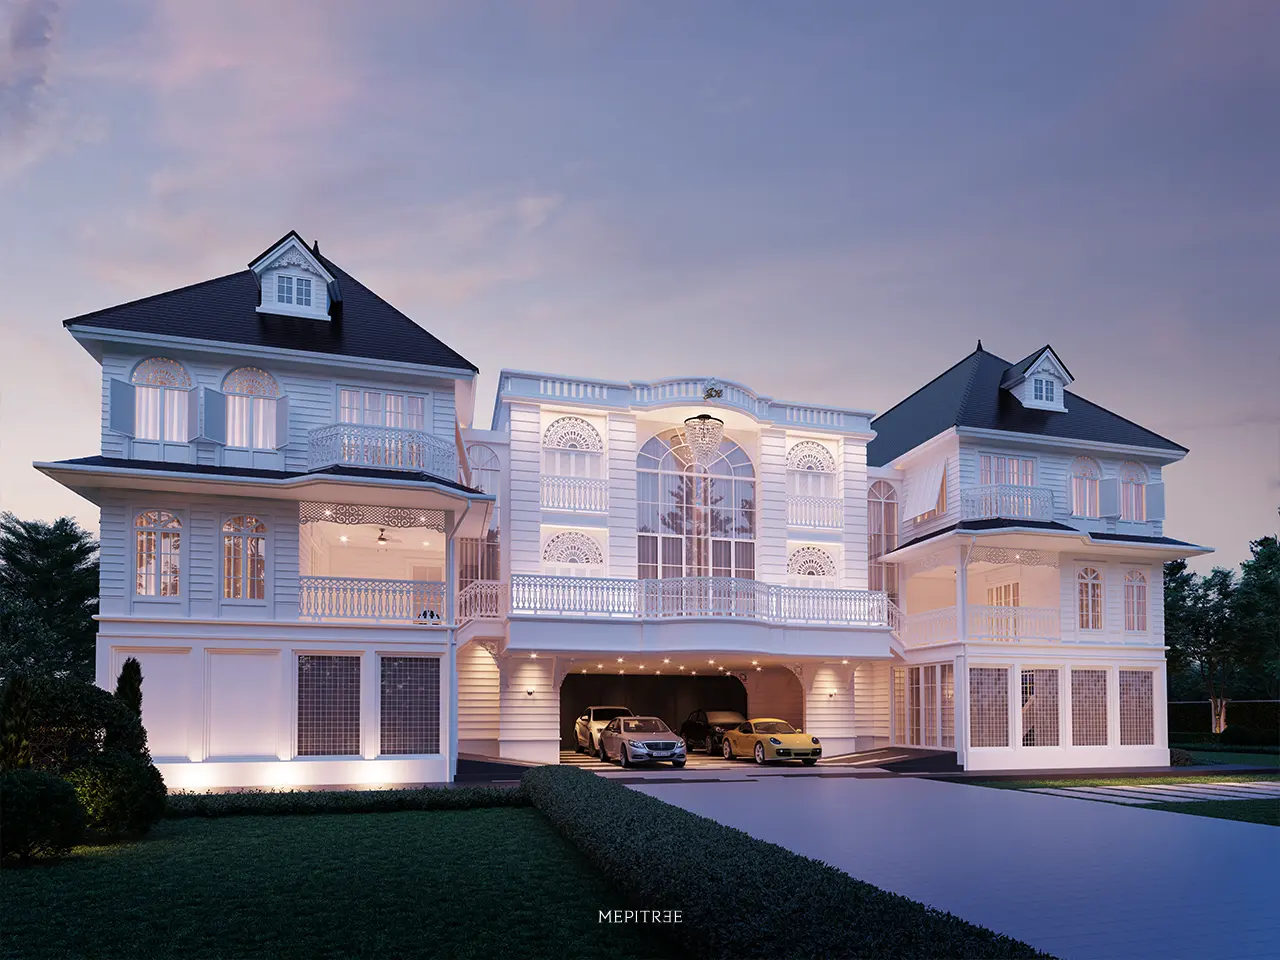
Façade ด้านหน้าของ The Grand Colonial Sanctuary แสดงองค์ประกอบสมมาตร ซุ้มโค้ง และรายละเอียดสถาปัตยกรรมนีโอคลาสสิก
มุมมองภายนอก The Grand Colonial Sanctuary ในเวลากลางวัน กับ Façade สีงาช้างและสวนที่โอบล้อมตัวอาคาร

Lifestyle Zoning: Family & Leisure Pavilions

Beyond the primary living volumes, the exterior envelope accommodates dedicated lifestyle wings:

  • Western Culinary Counter & Alfresco Dining: Unlike traditional Thai residential layouts, the dining quarter extends toward an outdoor counter-bar setup, facilitating European-style social dining.
  • Mini-Library & Rear Fitness Pavilion: Positioned toward the quieter rear courtyard, a dedicated glass-enclosed fitness studio and a tranquil library wing provide dedicated spaces for wellness and intellectual focus.
  • Multi-Generational Adaptability: Although currently housing two occupants, the master plan includes ground-floor suite provisions tailored for visiting mothers and extended family.
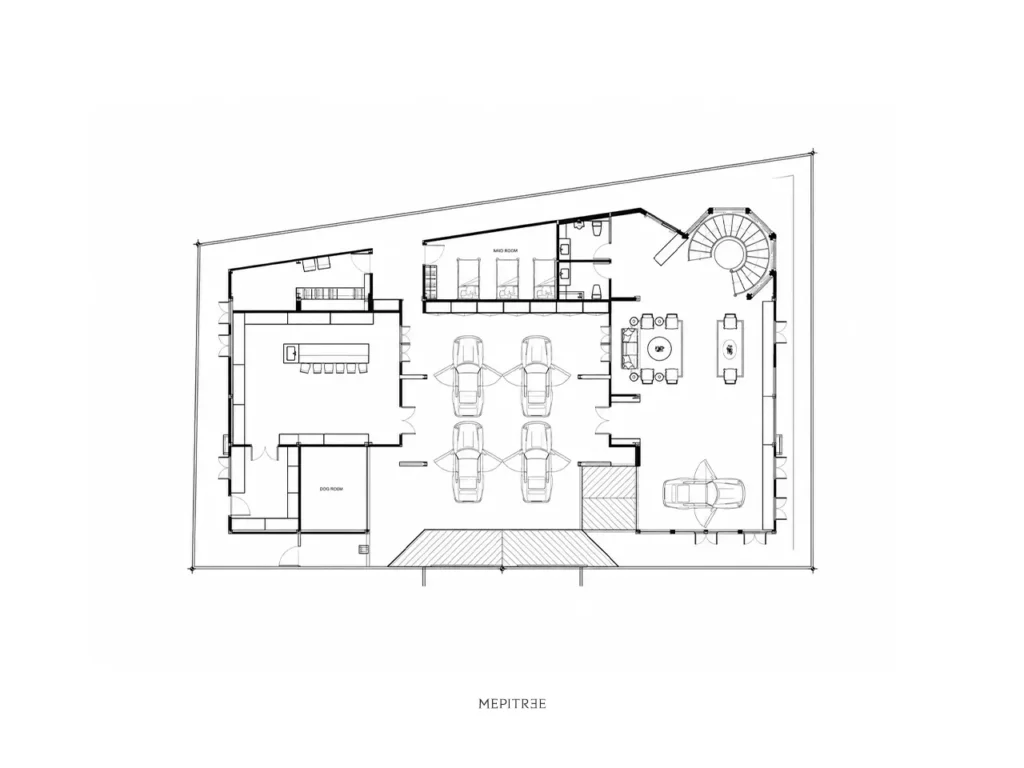
ผังพื้นที่ของ The Grand Colonial Sanctuary แสดงโซนรองรับซูเปอร์คาร์และพื้นที่ใช้งานที่เชื่อมต่อกับตัวบ้าน
ผังพื้นที่ส่วนกลางของ The Grand Colonial Sanctuary หลังการรวมโครงสร้างอาคารสองหลังให้เป็นสถาปัตยกรรมเดียวกัน
ผังพื้นที่พักอาศัยของ The Grand Colonial Sanctuary แสดงการจัดห้องนอนสองฝั่งเชื่อมต่อผ่านพื้นที่ส่วนกลาง

3. SUMMARY

The Grand Colonial Sanctuary by MEPITREE is a study in spatial rotation and historical elegance. By merging two disconnected 345-square-meter frames into a unified 1,300-square-meter Neo-Classical estate, MEPITREE reinterpreted 19th-century Siamese-European heritage into a modern luxury sanctuary built for family, legacy, and architectural distinction.

—
MEPITREE

www.mepitree.com

Share This Article
Facebook LinkedIn Copy Link

โพสต์ล่าสุด

ระเบียงไม้สีขาวและผนัง Weatherboard ของ The Storybook Cottage Estate

The Storybook Cottage Estate: สถาปัตยกรรมสไตล์ บริติช คอทเทจ ณ แฟนตาเซียวิลล่า 3

Design
Conceptual design
The Exotic Sanctuary: หัตถศิลป์แห่งเวนิส มิติแห่งบริติชเอคเลคติก และโคลอสเซียมยิม ณ แฟนตาเซียวิลล่า 3
The Eclectic Sanctuary: สถาปัตยกรรมแห่งความทรงจำ และศิลปะการหลอมรวมต่างยุคสมัย ณ สุขุมวิท 107
MEPITREE Featured on Dsign Something: VR 360 in the Design Process
MEPITREE Featured on Polkadot: Simplicity Hides Luxury
Previous Next
- More Detail on Our Main Website -
Ad imageAd image
www.mepitree.com

บทความล่าสุด

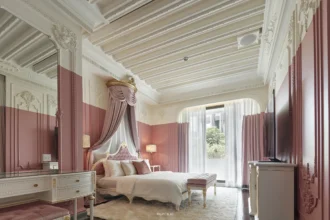
ห้องนอนเจ้าหญิงโทนสีบลัชพร้อมลวดลายคลาสสิกและเตียงมีหลังคา
Design
Conceptual design

Beauty and the Beast: สถาปัตยกรรมแห่งสองตัวตน

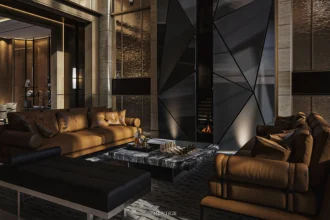
The Hypercar Sanctuary living room by MEPITREE with a geometric fireplace tower
Design
Conceptual design

The Hypercar Sanctuary: ถอดรหัสยนตรกรรมชั้นสูงสู่สถาปัตยกรรม ณ นาราสิริ กรุงเทพกรีฑา

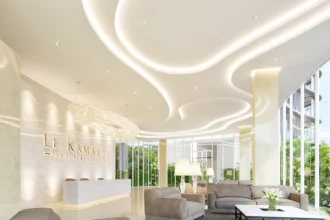
Lobby ของ Le Kamala ถ่ายทอดเส้นสายของผิวน้ำผ่านฝ้าโค้ง แสงสะท้อน และพื้นที่ภายในที่เปิดรับธรรมชาติ
Design
Conceptual design

Le Kamala: ผืนน้ำแห่งการเชื่อมโยงโลก และสถาปัตยกรรมแห่งประกายคลื่น

Design
Conceptual design

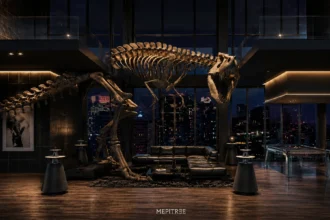
The Apex Penthouse: บทประพันธ์แห่งอำนาจเหนือน่านฟ้า และการผสานยุคสมัยอย่างพิถีพิถัน

insights_mepitree

The Prodigy of Decorative Talent.
Life with Attitude, Live in Balance

บทความ Mepitree
  • หน้าแรก
  • รวมบทความ
  • Production
  • Recognition
  • Conceptual design
  • POV
ข้อมูลเกี่ยวกับเรา
  • ติดต่อเรา

Copyright © 2026 MEPITREE. All Rights Reserved.

WWW.MEPITREE.COM