

By using this site, you agree to the Privacy Policy and Terms of Use.
Accept
วันพฤหัสบดี, 10 ก.ย.

MEPITREE: The Prodigy of Decorative Talent

WWW.MEPITREE.COM
insights_mepitree
ติดต่อเรา
  • หน้าหลัก
  • Production
  • Recognition
  • Conceptual design
  • POV
  • ติดต่อ
insights_mepitreeinsights_mepitree
Font ResizerAa
Search
  • Production
  • Recognition
  • Conceptual design
  • Contact

บทความที่คุณอาจสนใจ

บทความ Dsign Something ที่นำเสนอ MEPITREE กับการใช้เทคโนโลยี VR ในกระบวนการออกแบบภายใน

MEPITREE Featured on Dsign Something: VR 360 in the Design Process

ผลงาน Simplicity Hides Luxury โดย MEPITREE ที่ได้รับการนำเสนอใน Polkadot ประเทศอิตาลี

MEPITREE Featured on Polkadot: Simplicity Hides Luxury

ผลงานรีโนเวตคอนโดสไตล์ Classic Parisian โดย MEPITREE ที่ได้รับการนำเสนอใน Residence Style

MEPITREE Featured on Residence Style: Classic Parisian Condominium Renovation

ผลงาน Brother & Sister โดย MEPITREE ที่ได้รับการนำเสนอใน Polkadot ประเทศอิตาลี

MEPITREE Featured on Polkadot: Brother & Sister, Unity & Contrast

ดูเพิ่มเติม
  • หน้าแรก
  • รวมบทความ
  • Production
  • Recognition
  • Conceptual design
  • POV
About
  • ติดต่อเรา
- Advertisement -
Ad image
Follow US
insights_mepitree > Blog > Conceptual design > The Hypercar Sanctuary: ถอดรหัสยนตรกรรมชั้นสูงสู่สถาปัตยกรรม ณ นาราสิริ กรุงเทพกรีฑา
Conceptual designHighlight

The Hypercar Sanctuary: ถอดรหัสยนตรกรรมชั้นสูงสู่สถาปัตยกรรม ณ นาราสิริ กรุงเทพกรีฑา

Design
Last updated: สิงหาคม 30, 2026 2:27 am
Design
Share
5 Min Read
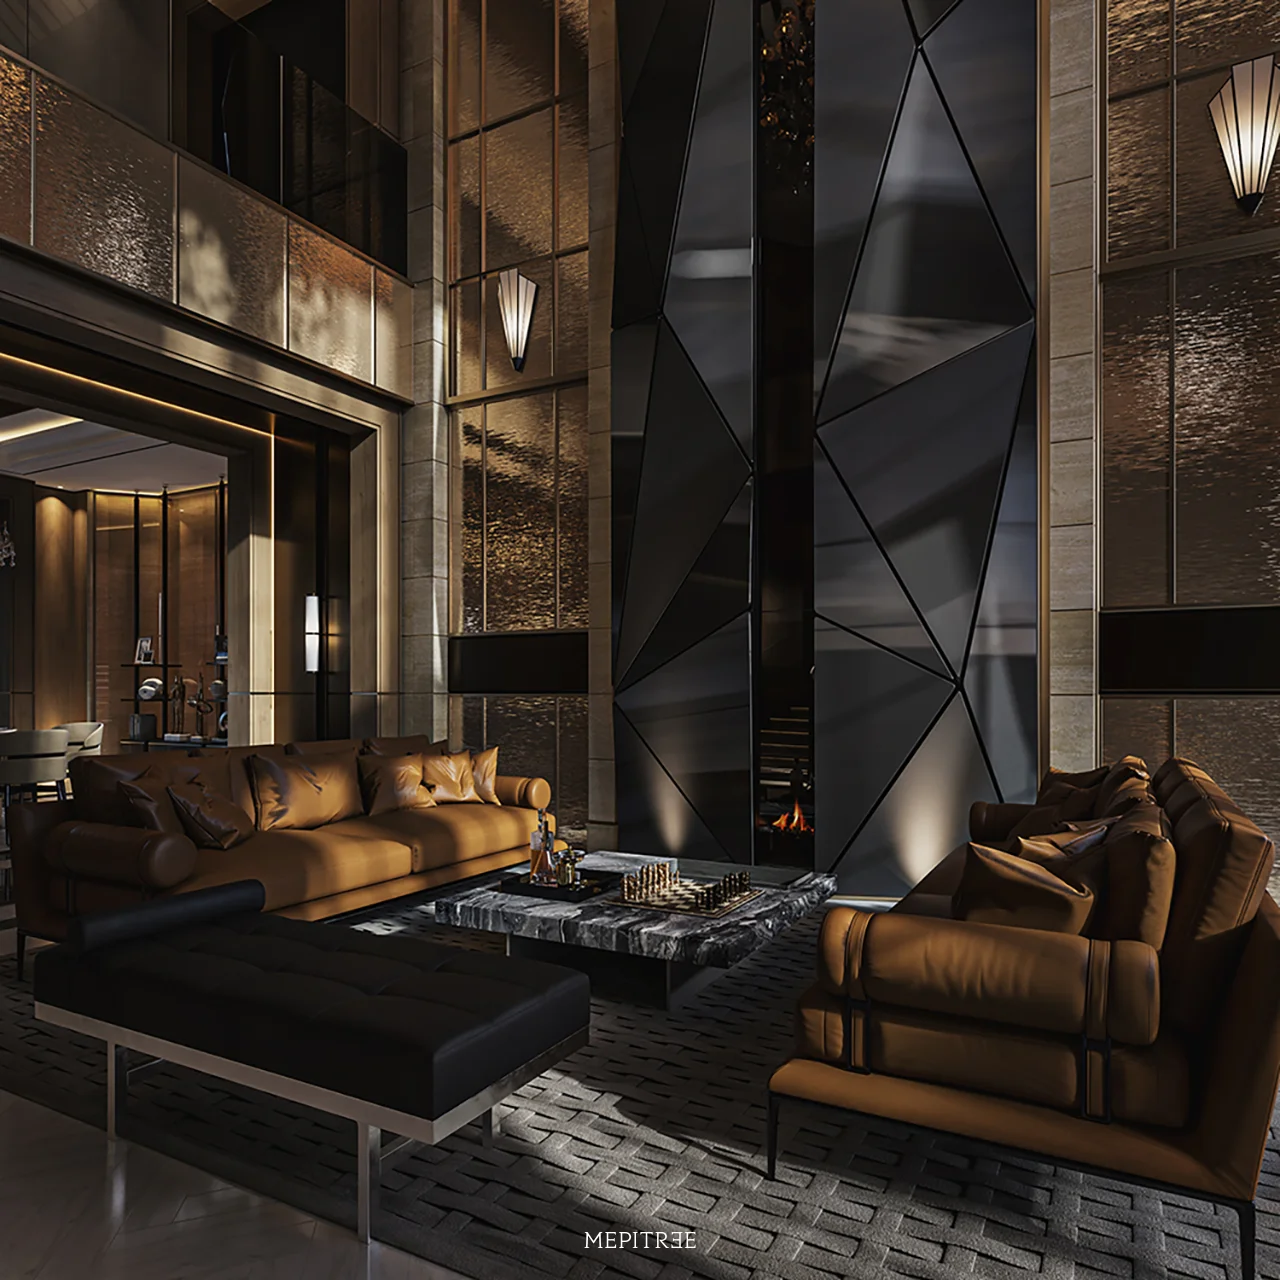
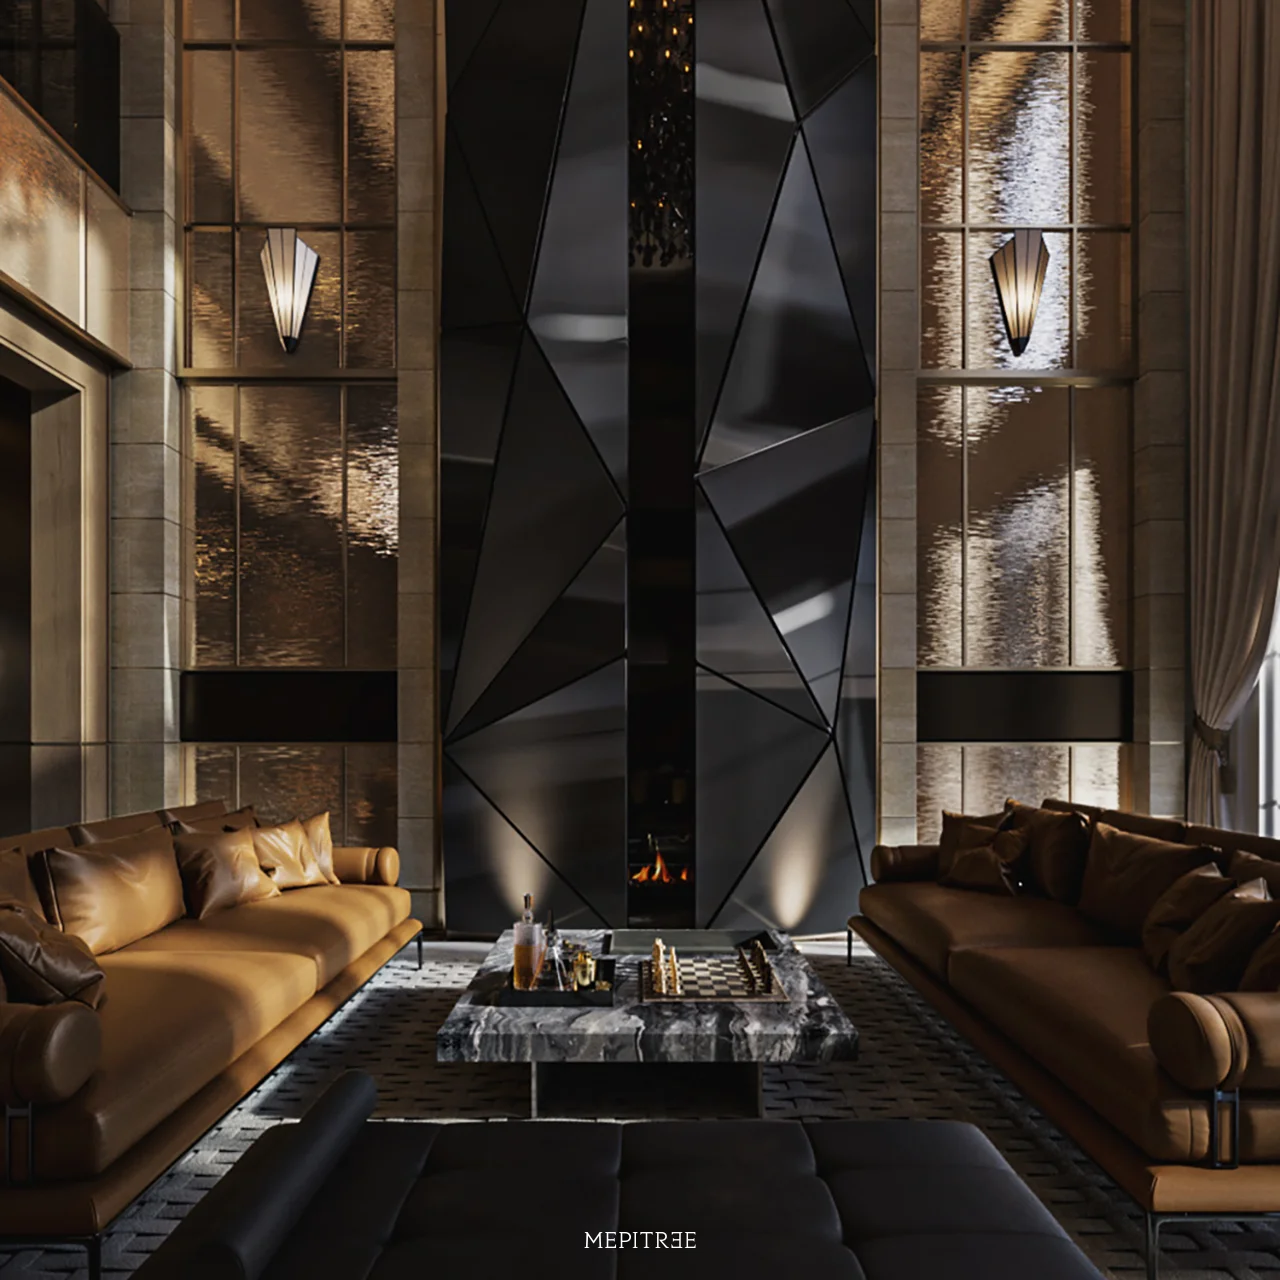
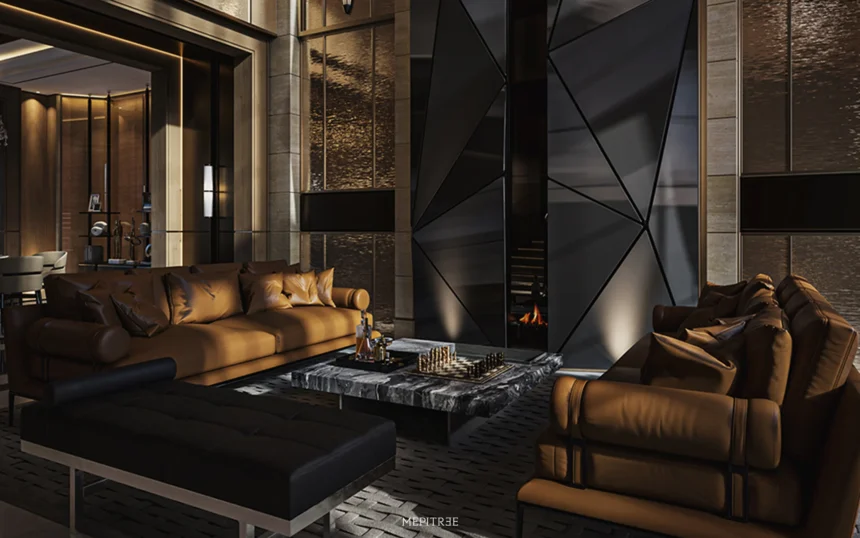
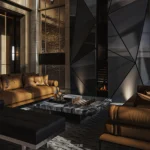
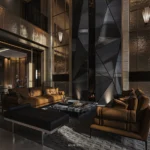
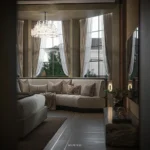
The Hypercar Sanctuary living room by MEPITREE with a geometric fireplace tower
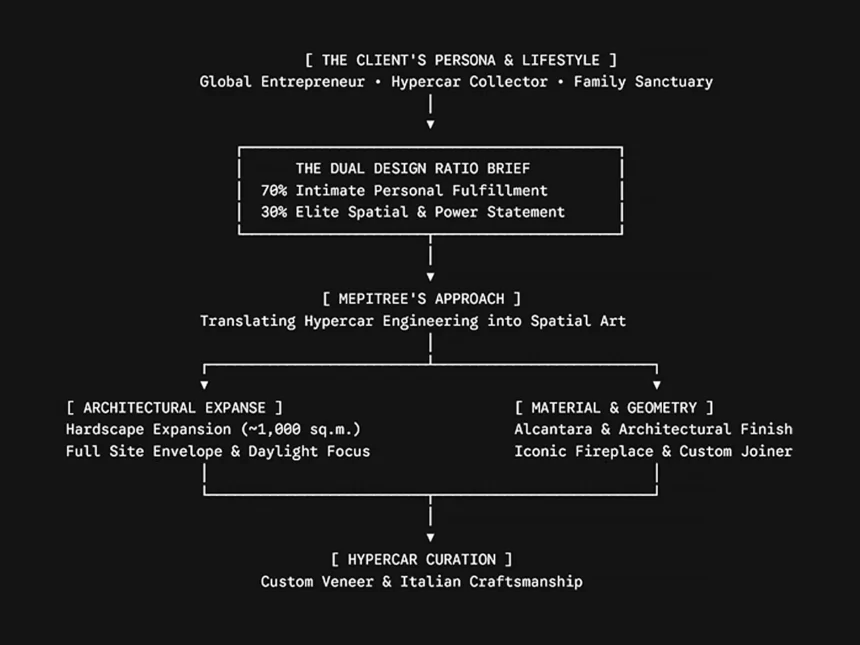
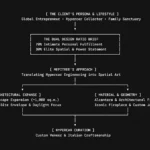
Design concept diagram for The Hypercar Sanctuary showing MEPITREE’s approach to translating hypercar engineering into spatial design
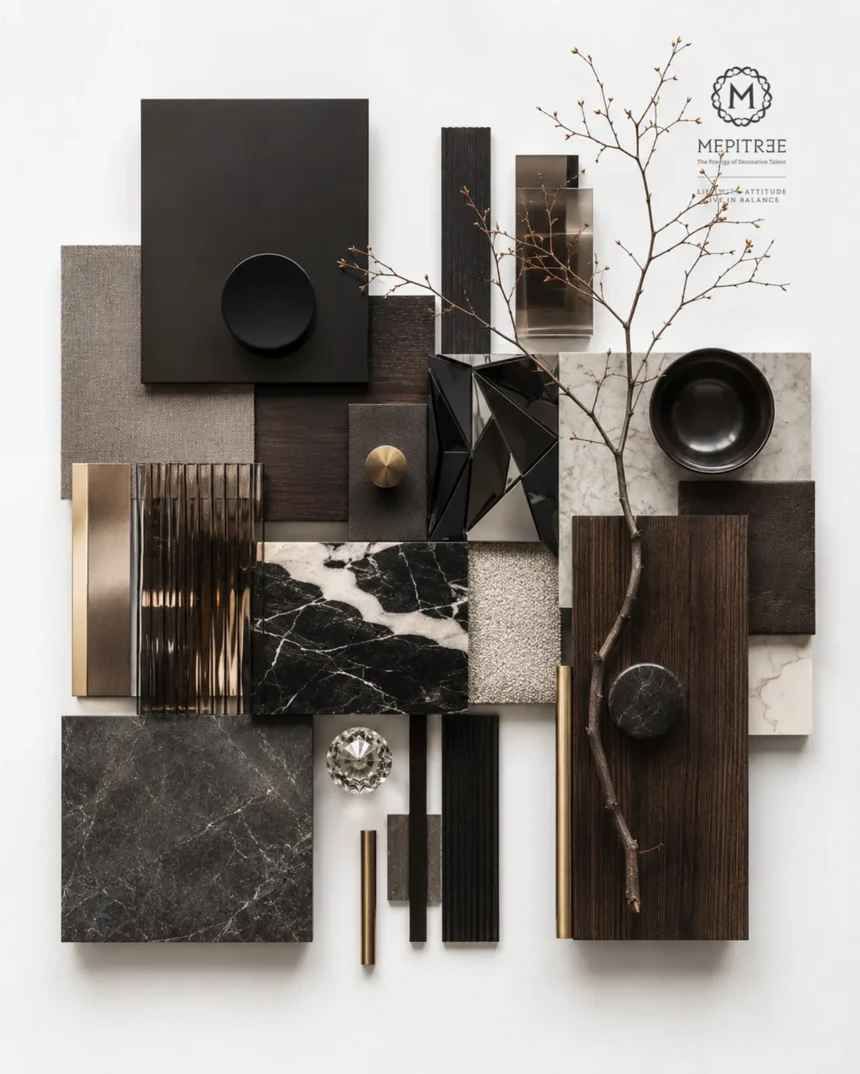
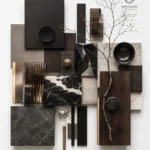
Material board for The Hypercar Sanctuary featuring dark wood, metal, marble and textured finishes
Geometric fireplace tower clad in dark metallic panels at The Hypercar Sanctuary
Main living room showcasing geometric architectural surfaces inspired by hypercar design
Concept sketch of the living room and geometric fireplace tower
Main living room with a faceted geometric fireplace inspired by hypercar design
Concept sketch of the staircase area at The Hypercar Sanctuary
Concept sketch of the staircase and piano area at The Hypercar Sanctuary
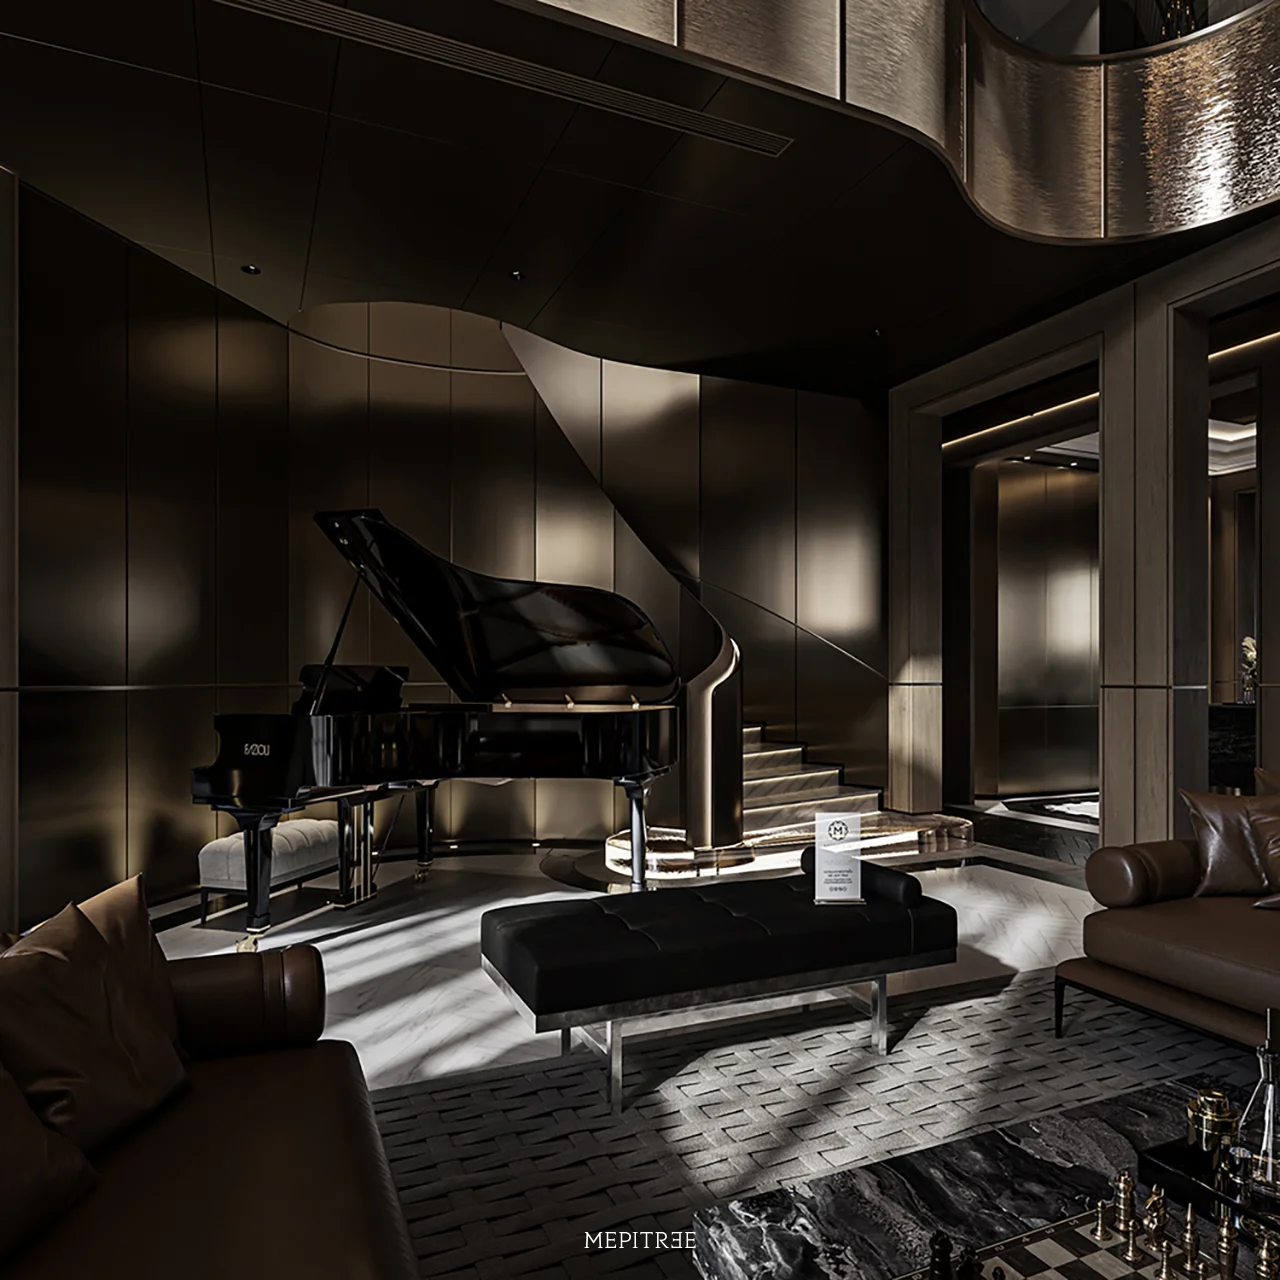
Sculptural staircase and dark metallic interior at The Hypercar Sanctuary
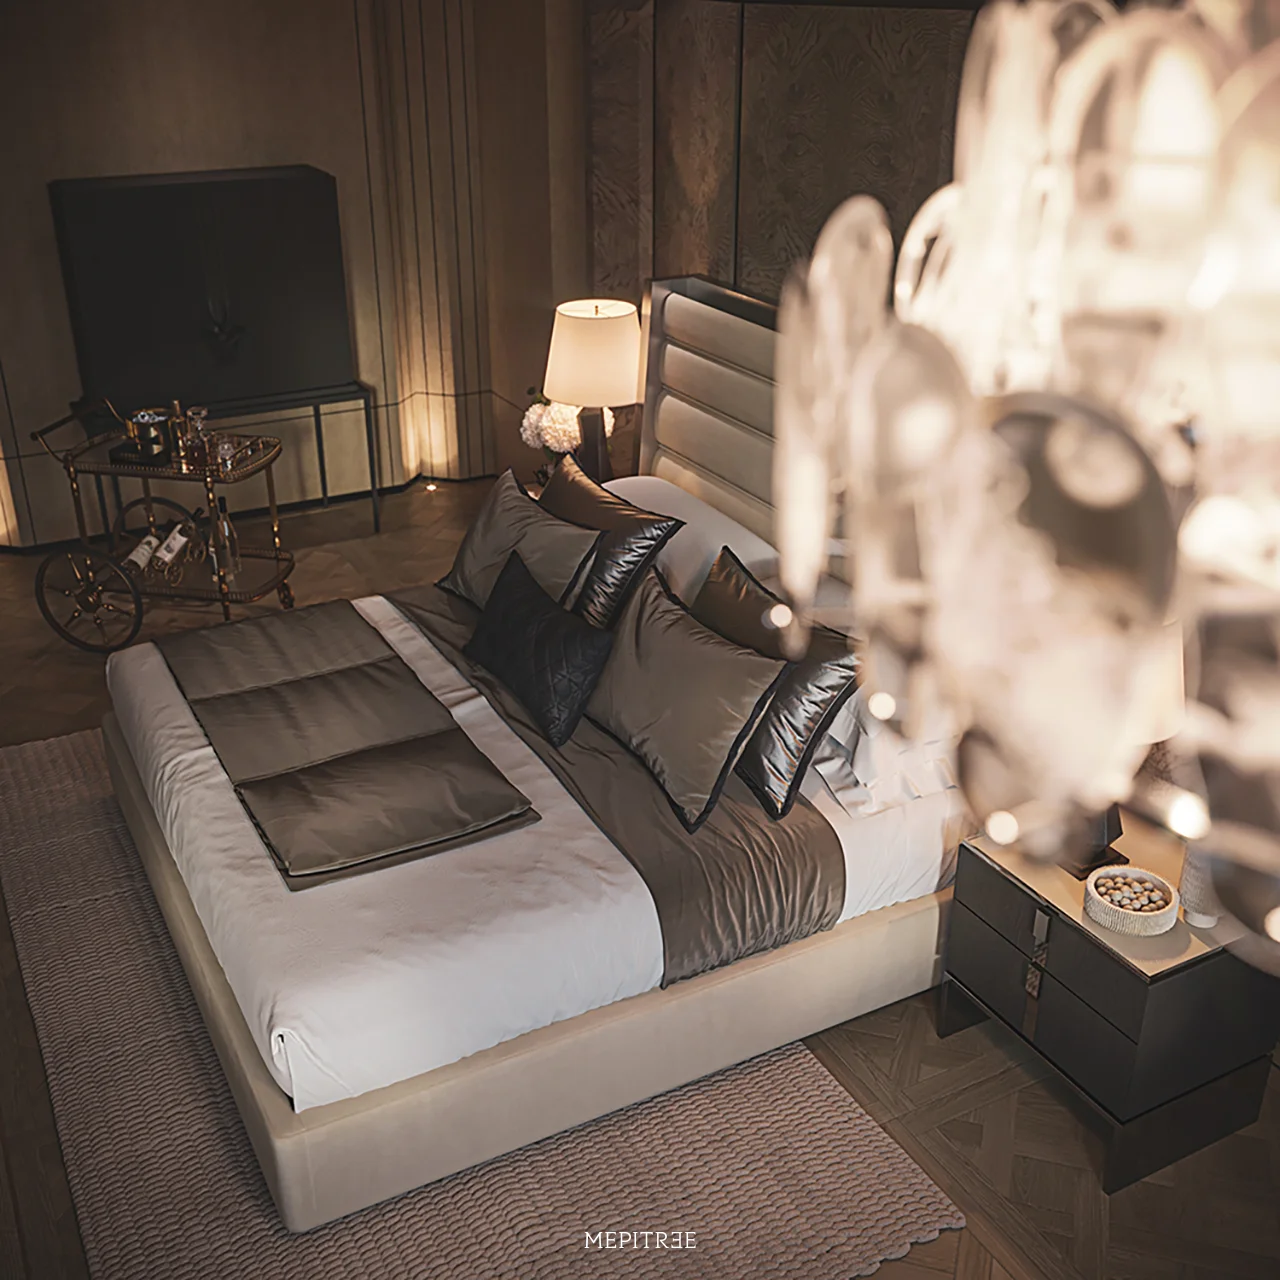
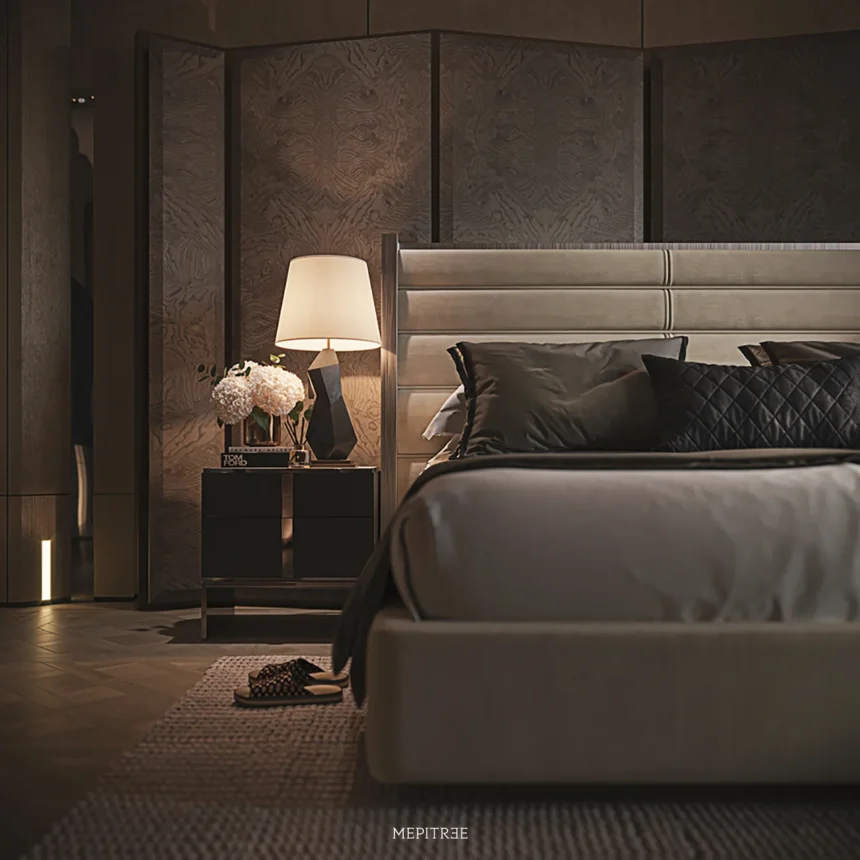
Master bedroom interior at The Hypercar Sanctuary by MEPITREE
Luxury bedroom featuring custom Italian wood veneer at The Hypercar Sanctuary
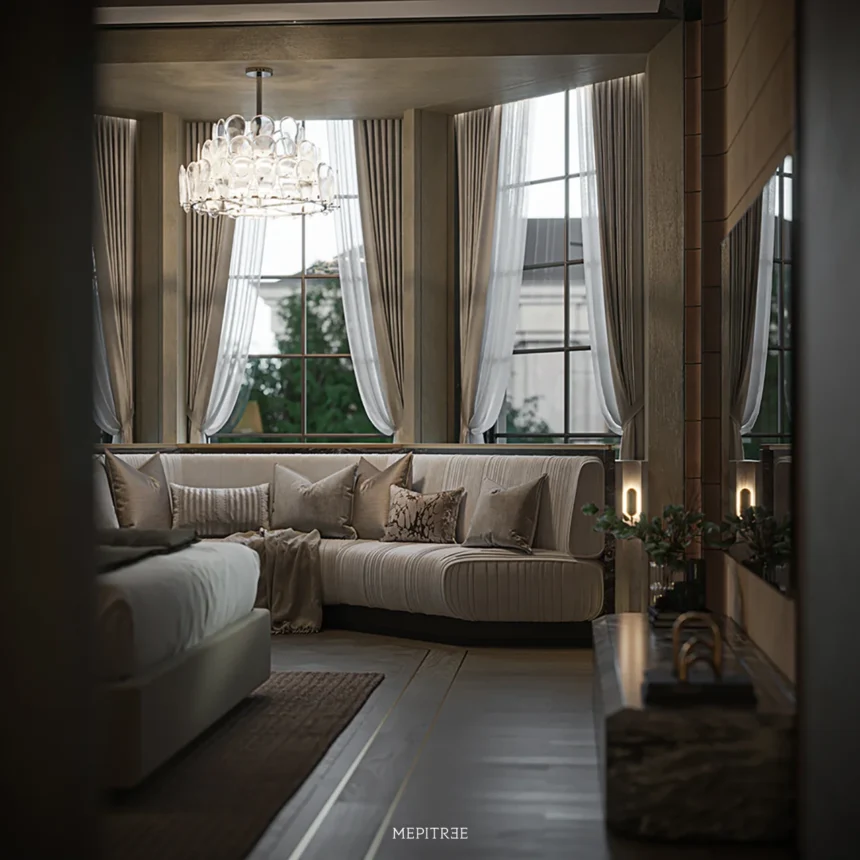
Family room interior with custom seating and floor-to-ceiling windows at The Hypercar Sanctuary
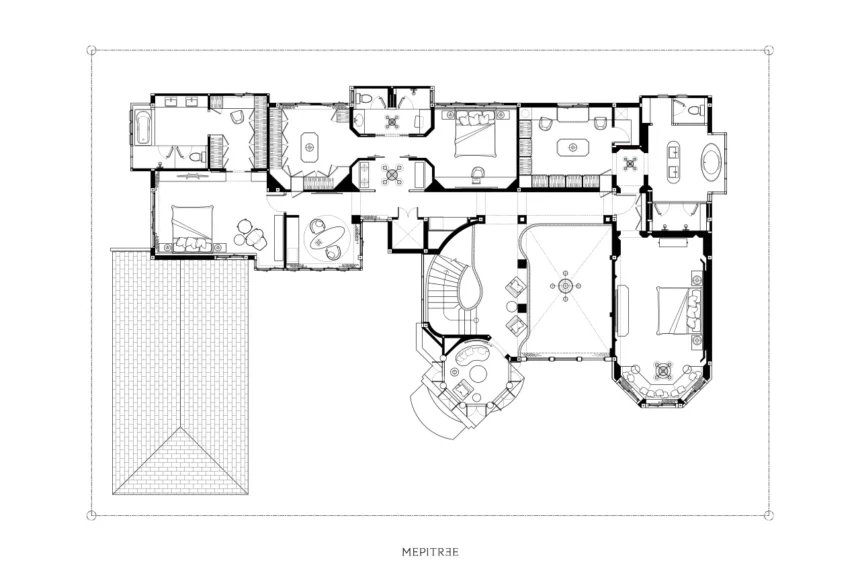
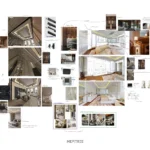
Second-floor plan of The Hypercar Sanctuary residence by MEPITREE
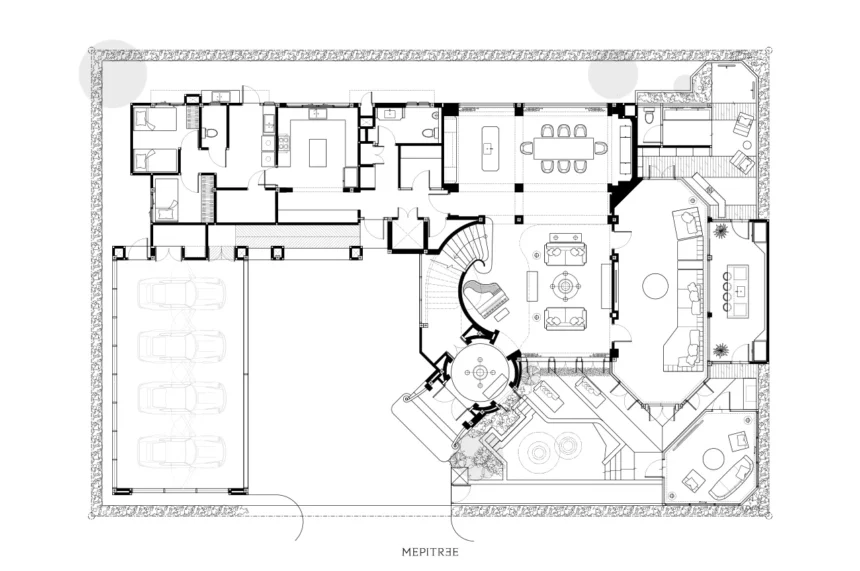
First-floor plan of The Hypercar Sanctuary residence by MEPITREE
List of Images 1/19
The Hypercar Sanctuary living room by MEPITREE with a geometric fireplace tower
Design concept diagram for The Hypercar Sanctuary showing MEPITREE’s approach to translating hypercar engineering into spatial design
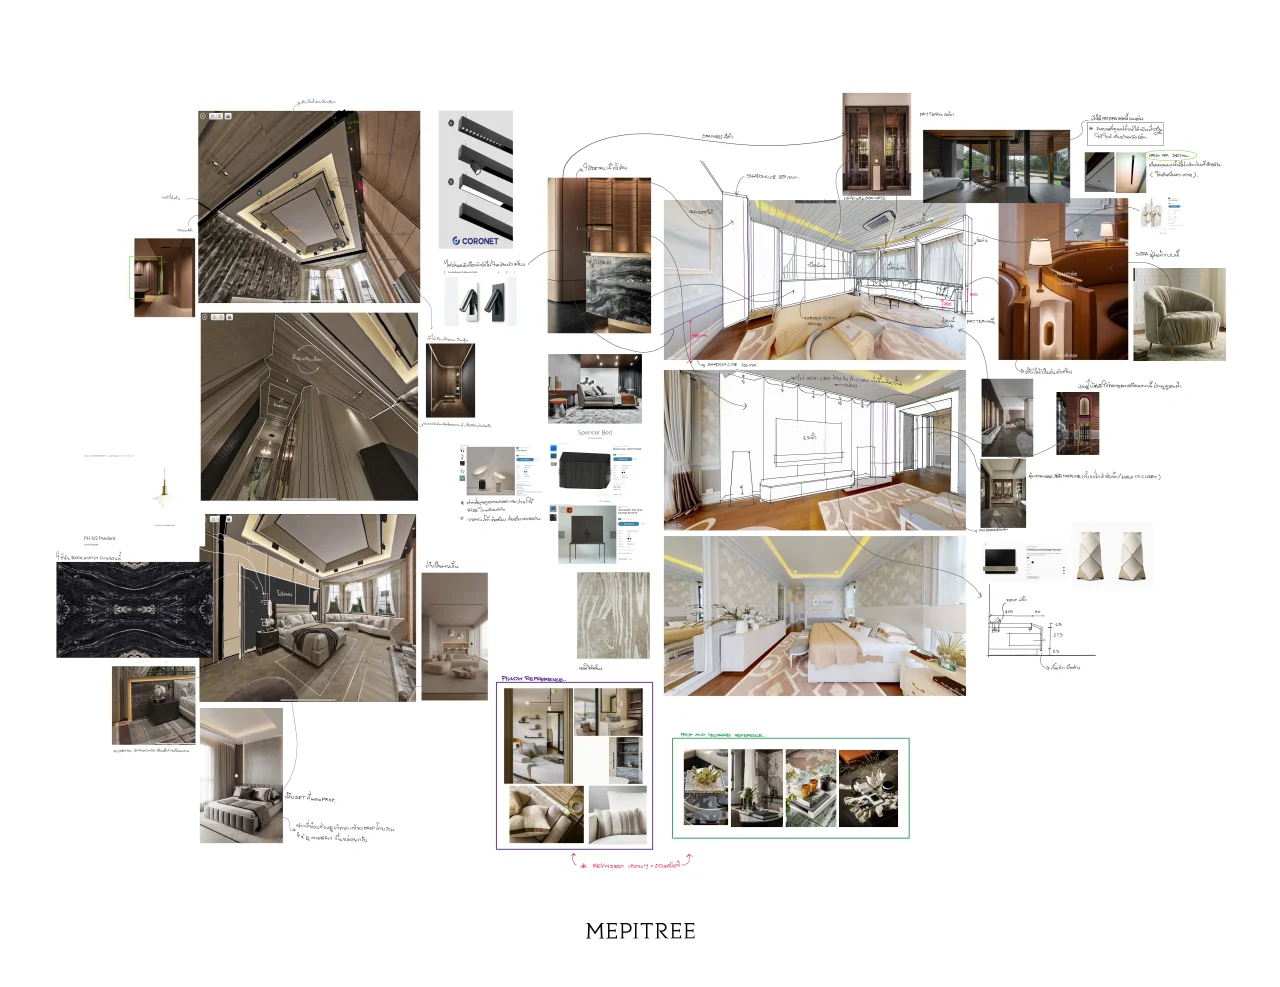
Material board for The Hypercar Sanctuary featuring dark wood, metal, marble and textured finishes
Geometric fireplace tower clad in dark metallic panels at The Hypercar Sanctuary
Main living room showcasing geometric architectural surfaces inspired by hypercar design
Concept sketch of the living room and geometric fireplace tower
Main living room with a faceted geometric fireplace inspired by hypercar design
Concept sketch of the staircase area at The Hypercar Sanctuary
Concept sketch of the staircase and piano area at The Hypercar Sanctuary
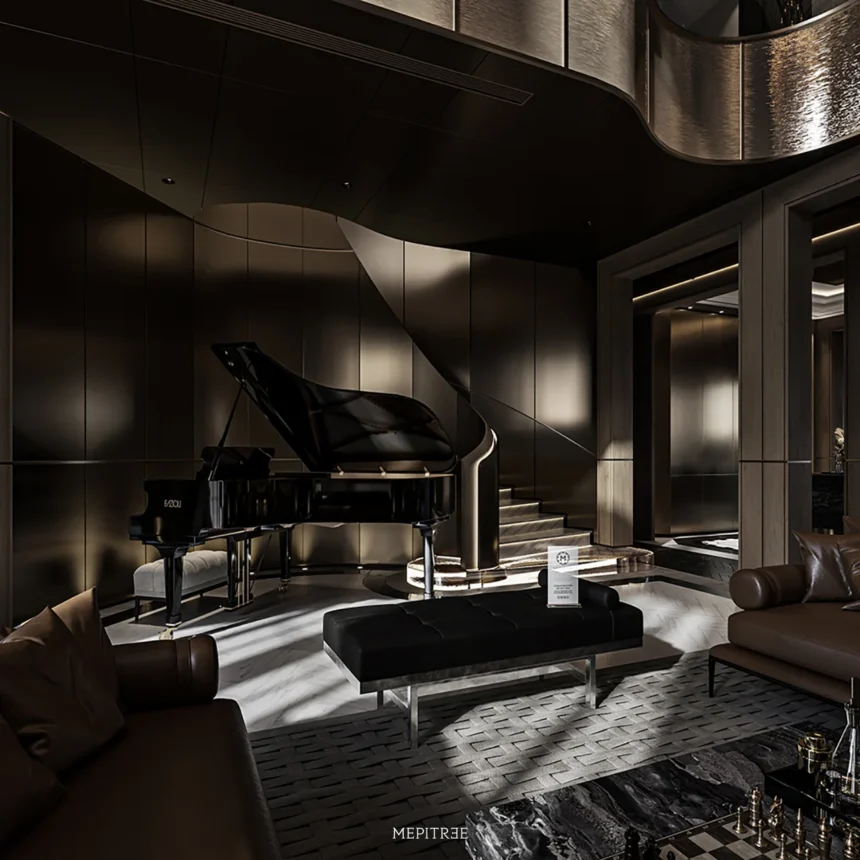
Sculptural staircase and dark metallic interior at The Hypercar Sanctuary
Master bedroom interior at The Hypercar Sanctuary by MEPITREE
Luxury bedroom featuring custom Italian wood veneer at The Hypercar Sanctuary
Family room interior with custom seating and floor-to-ceiling windows at The Hypercar Sanctuary
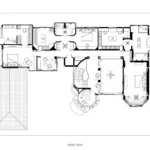
Second-floor plan of The Hypercar Sanctuary residence by MEPITREE
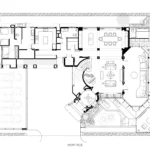
First-floor plan of The Hypercar Sanctuary residence by MEPITREE
SHARE

PROJECT FACT SHEET

    • Project Name: The Hypercar Sanctuary
    • Design Firm: MEPITREE Studio
    • Location: Krungthep Kreetha, Bangkok, Thailand
    • Typology: Super-Luxury Private Residence / Vacation Retreat
    • Area: Extended to Approx. 1,000 sq.m. (From 687 sq.m. Standard Layout)
    • Project Status: Concept & Interior Design
    • Key Materials: Custom Aluminum Composite, Hand-stitched Alcantara Leather, Brushed Stainless Steel, Imported Italian Wood Veneer
    • Furniture Curation: Christopher Guy, Baker Furniture
    • Design Keywords: Hypercar Design Language, Alcantara Integration, Aluminum Composite Interiors, Geometric Fireplace Tower, Dual-Country Lifestyle, Absolute Privacy

The Hypercar Sanctuary เริ่มต้นจากการทำความเข้าใจตัวตนและความหลงใหลของเจ้าของบ้าน ผู้เป็นนักสะสม Hypercar และชื่นชอบทั้งงานวิศวกรรม ความประณีตของวัสดุ ตลอดจนรายละเอียดเฉพาะตัวที่ทำให้ยนตรกรรมแต่ละคันมีเอกลักษณ์

MEPITREE จึงนำความหลงใหลนี้มาเป็นจุดตั้งต้นของการออกแบบ โดยไม่ได้หยิบรูปลักษณ์ของรถมาใช้โดยตรง แต่เลือก ถอดรหัส DNA ของโลก Hypercar ให้กลายเป็นภาษาทางสถาปัตยกรรม ตั้งแต่เส้นสายและรูปทรงเรขาคณิต ไปจนถึงวัสดุอย่าง Alcantara, Aluminum Composite, Stainless Steel และ Italian Wood Veneer เพื่อสร้างพื้นที่อยู่อาศัยที่สะท้อนรสนิยมและตัวตนของเจ้าของบ้านอย่างแท้จริง

ทั้งหมดถูกหลอมรวมเข้ากับโจทย์ของ Private Sanctuary — บ้านที่มอบความสงบและความเป็นส่วนตัวในชีวิตประจำวัน ขณะเดียวกันก็มี Architectural Statement ที่ทรงพลังเมื่อเปิดพื้นที่ต้อนรับแขก จนเกิดเป็นบ้านที่ไม่ได้เพียงได้รับแรงบันดาลใจจาก Hypercar แต่ถ่ายทอด จิตวิญญาณของยนตรกรรมชั้นสูงออกมาในรูปแบบของพื้นที่อยู่อาศัย

1. THE ORIGIN & THE BRIEF: AN UNCOMPROMISING HAVEN FOR AN AUTOMOTIVE CONNOISSEUR

The narrative of this 1,000-square-meter residence in the prestigious Narasiri Krungthep Kreetha estate originates from the lifestyle of an ultra-high-net-worth entrepreneur and family head who divides his life between Thailand and the United States. Designed specifically as a private vacation sanctuary during his return visits to Thailand, the home reflects an uncompromising desire for solitude, family comfort, and spatial grandeur.
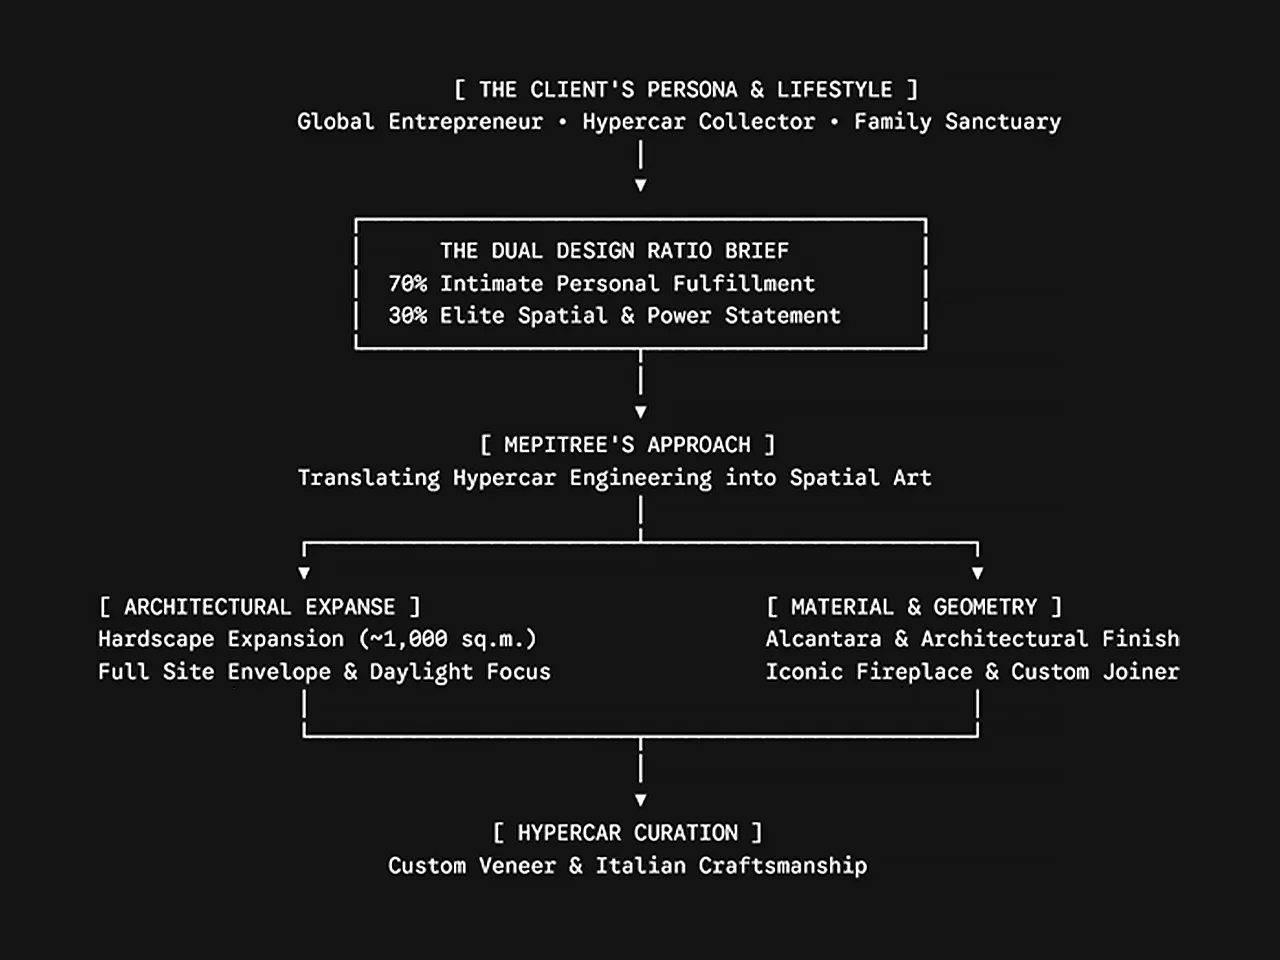
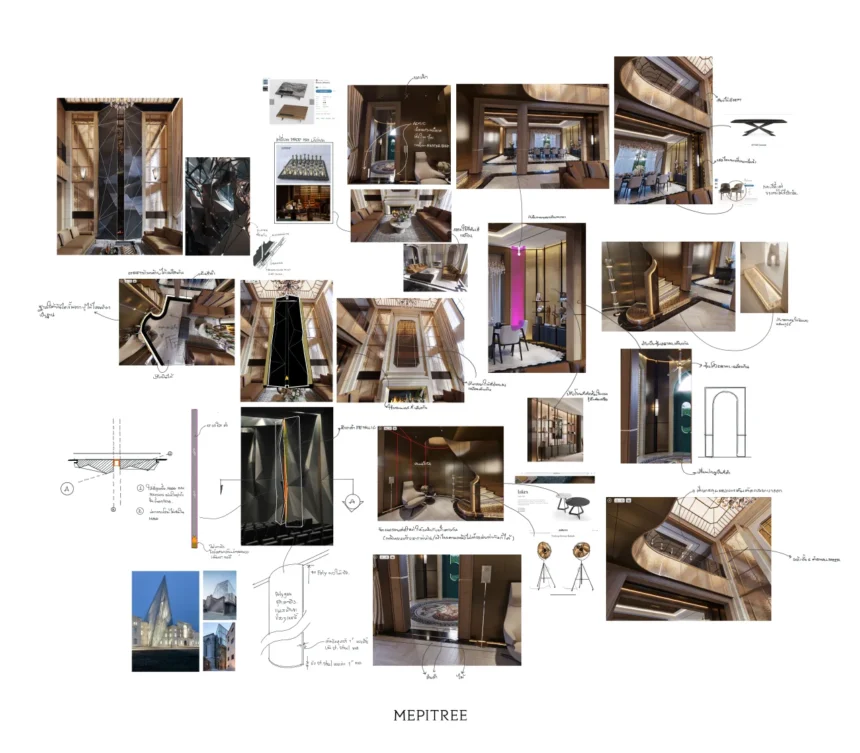
Design concept diagram for The Hypercar Sanctuary showing MEPITREE’s approach to translating hypercar engineering into spatial design

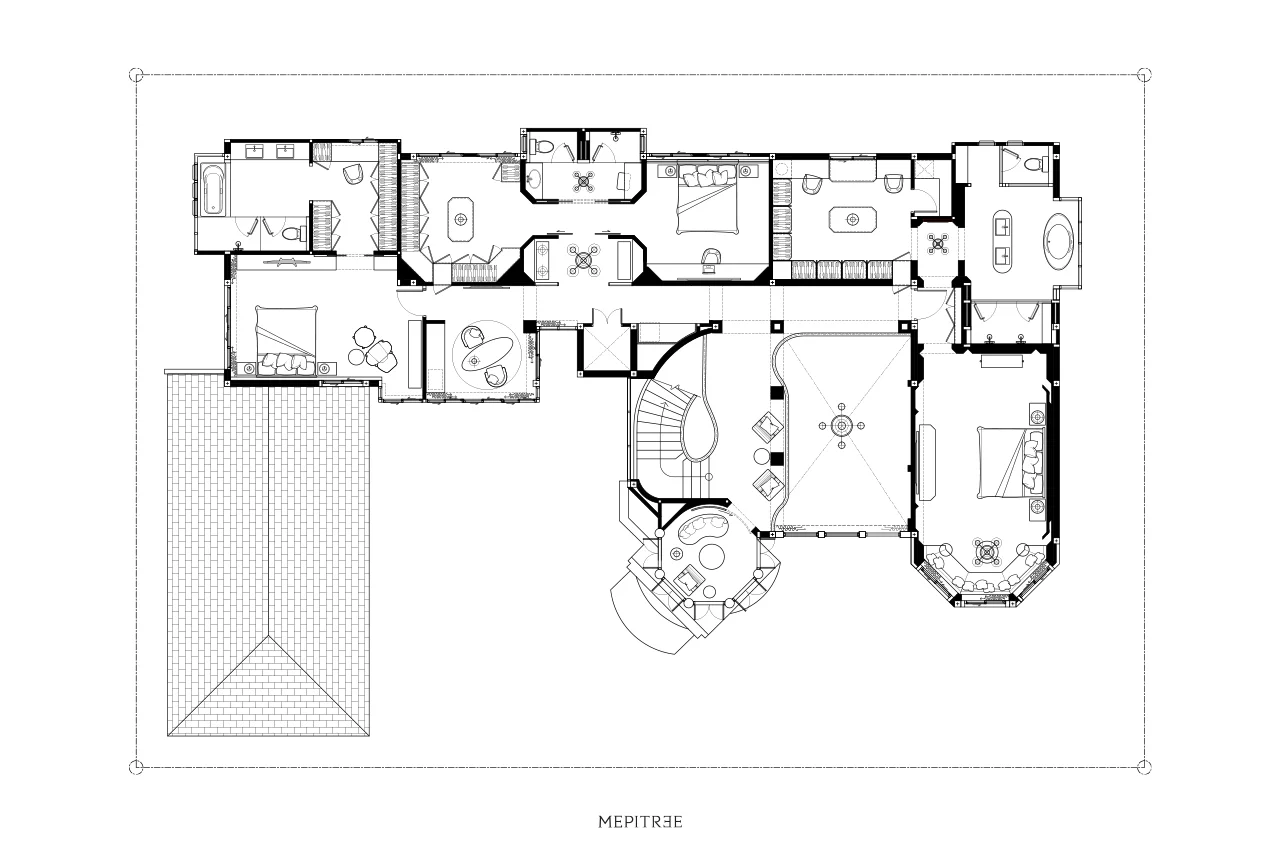
To guarantee absolute privacy, the client acquired the facing residential lot to permanently eliminate sightlines from neighbors. Structurally, MEPITREE reconfigured the original 687 square meters layout, expanding the building footprint across the entire site to nearly 1,000 square meters. The softscape garden was replaced with hardscape architecture and interior volumes to minimize maintenance during extended absences, while strategically placed openings draw natural light and cross-ventilation deep into the residence.
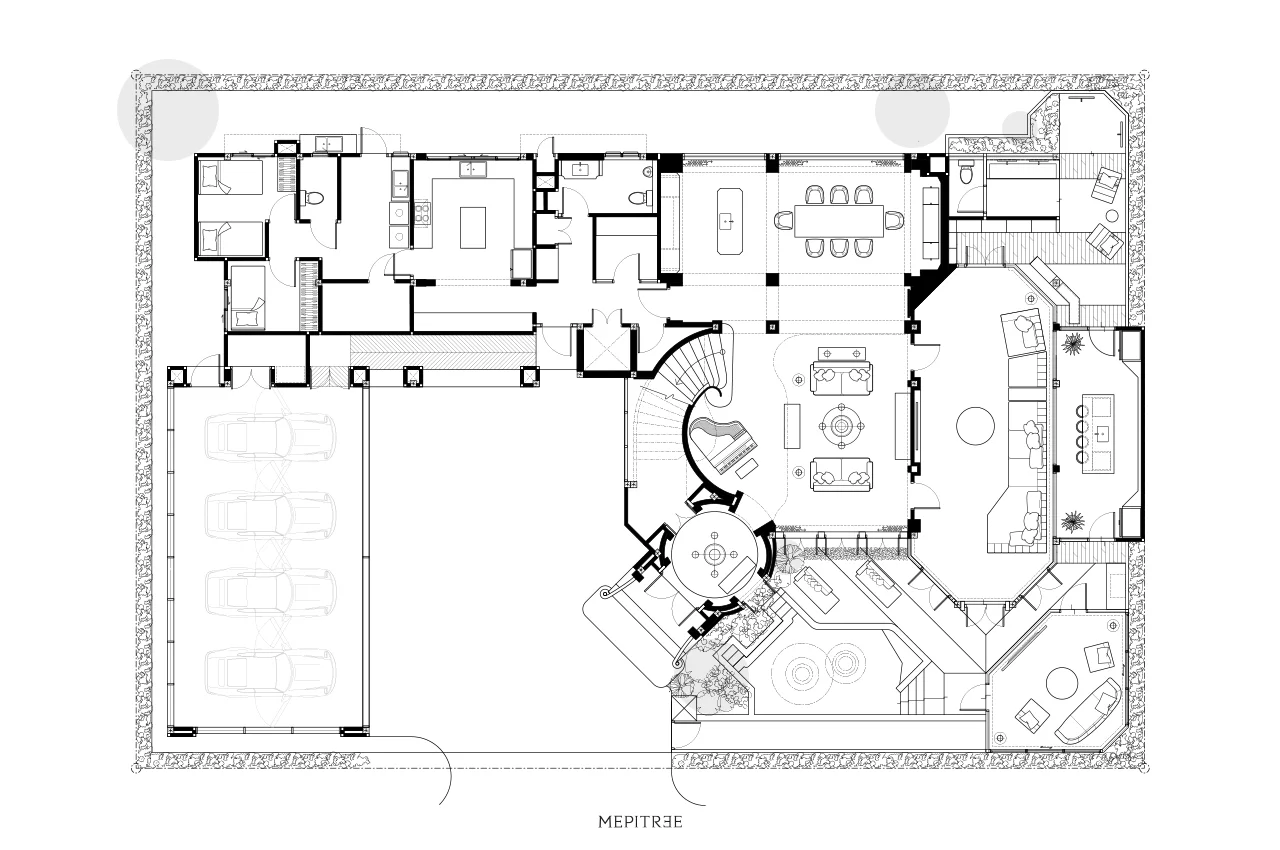
First-floor plan of The Hypercar Sanctuary residence by MEPITREE
Second-floor plan of The Hypercar Sanctuary residence by MEPITREE

The design ratio was meticulously calibrated: 70% tailored for personal fulfillment and comfort, and 30% orchestrated as a subtle, powerful statement of elite status for visiting guests.

2. CONCEPT & DESIGN SOLUTION
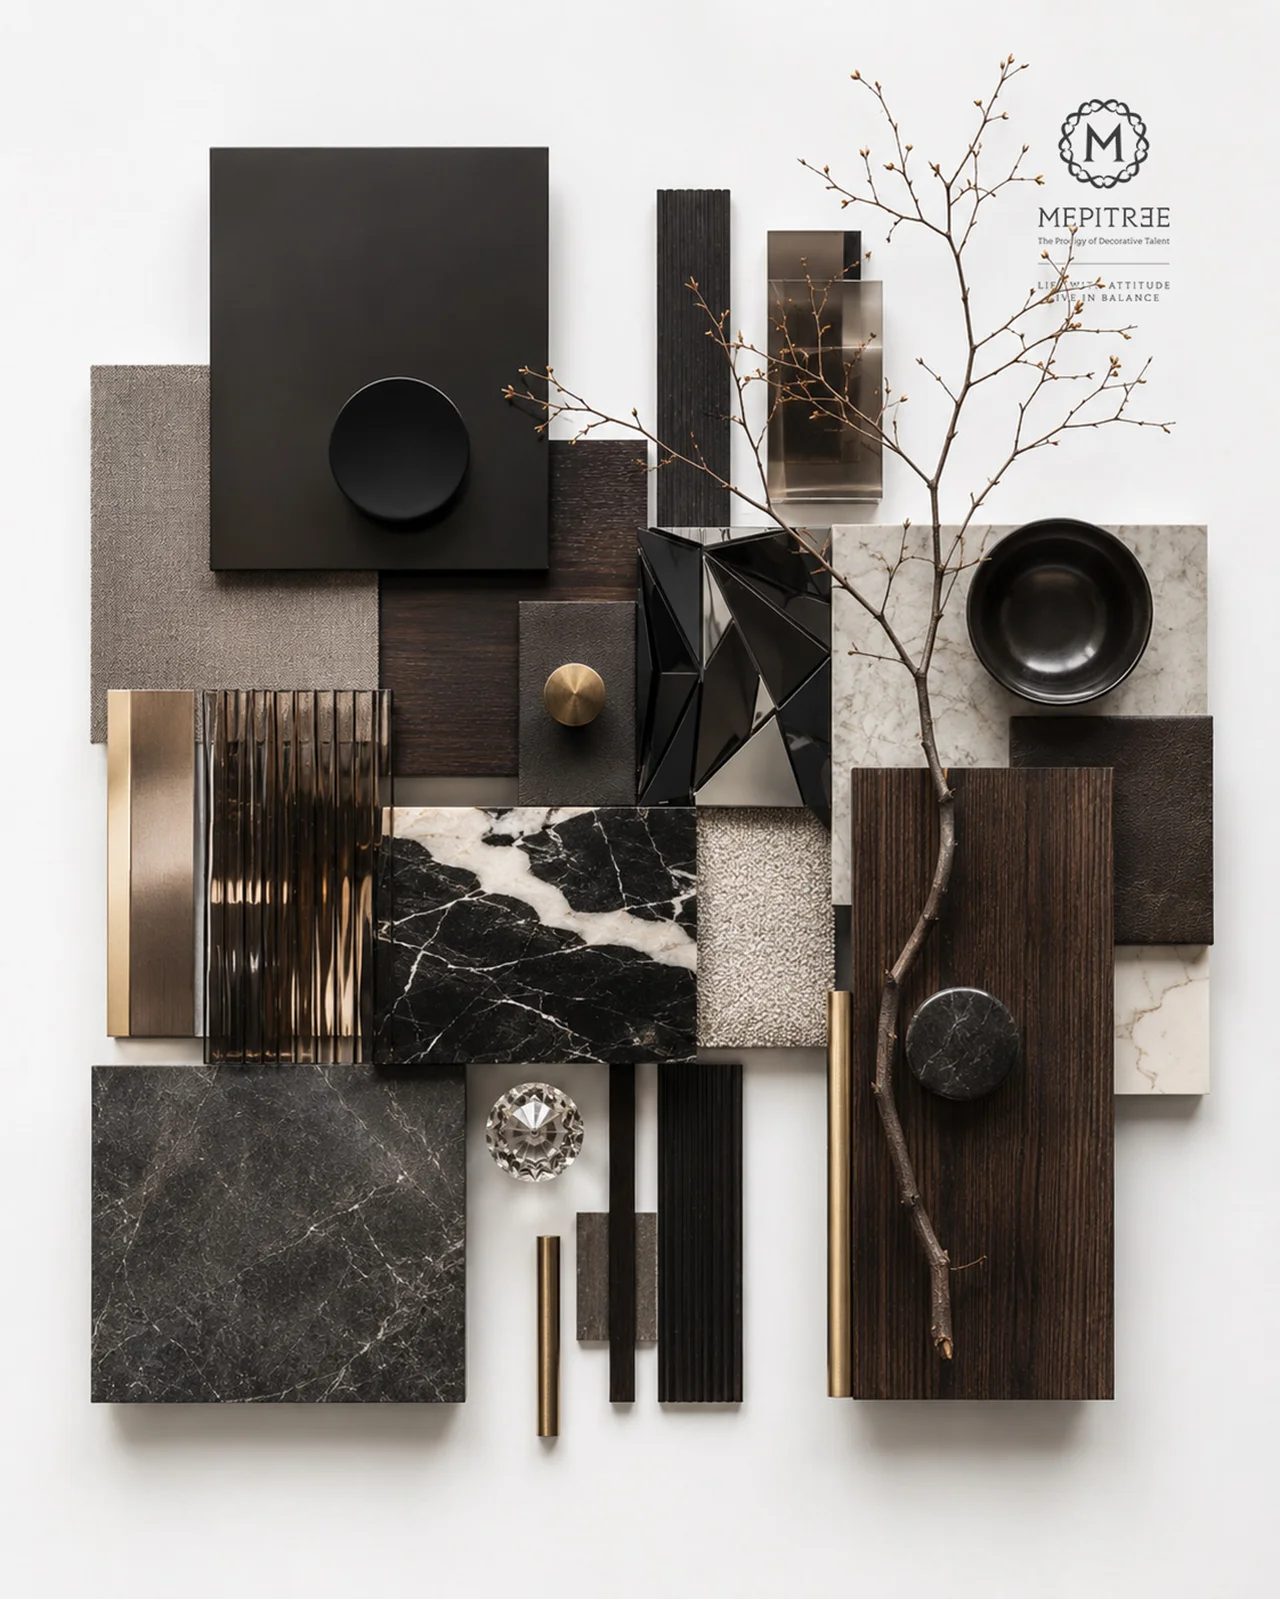
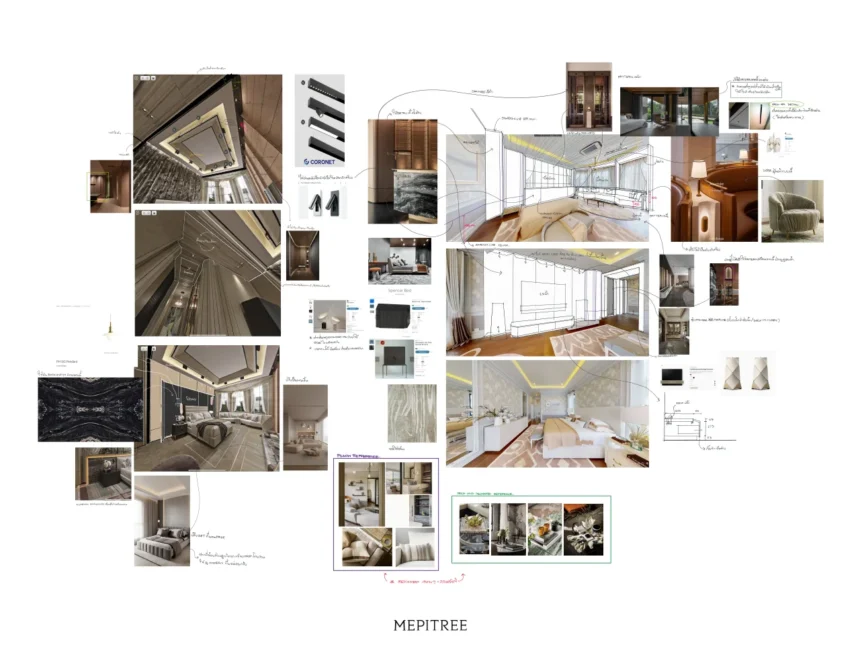
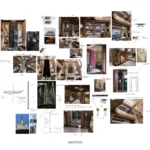
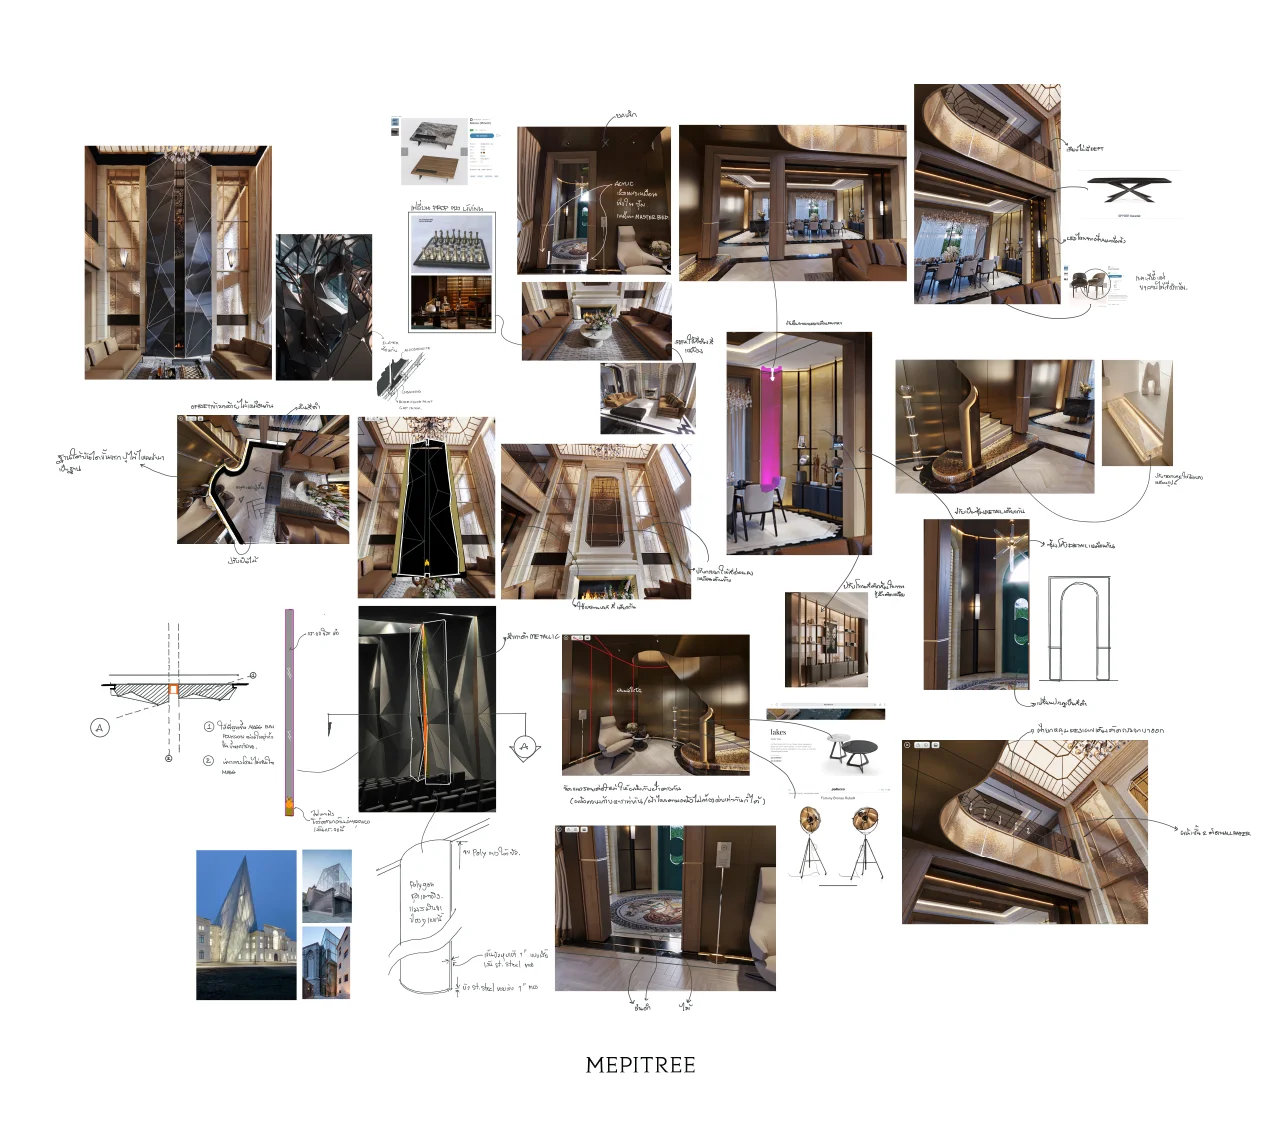
Material board for The Hypercar Sanctuary featuring dark wood, metal, marble and textured finishes

Materiality: Translating Hypercar DNA into Architectural Surfaces

As an avid collector of ultra-rare hypercars—including a 1 of 200 limited edition Lamborghini Aventador and a Rolls-Royce Spectre—the client’s passion for automotive engineering served as the primary design catalyst. MEPITREE translated the tactile and structural language of these vehicles into interior architecture:

  • Architectural Aluminum Composite & Stainless Steel

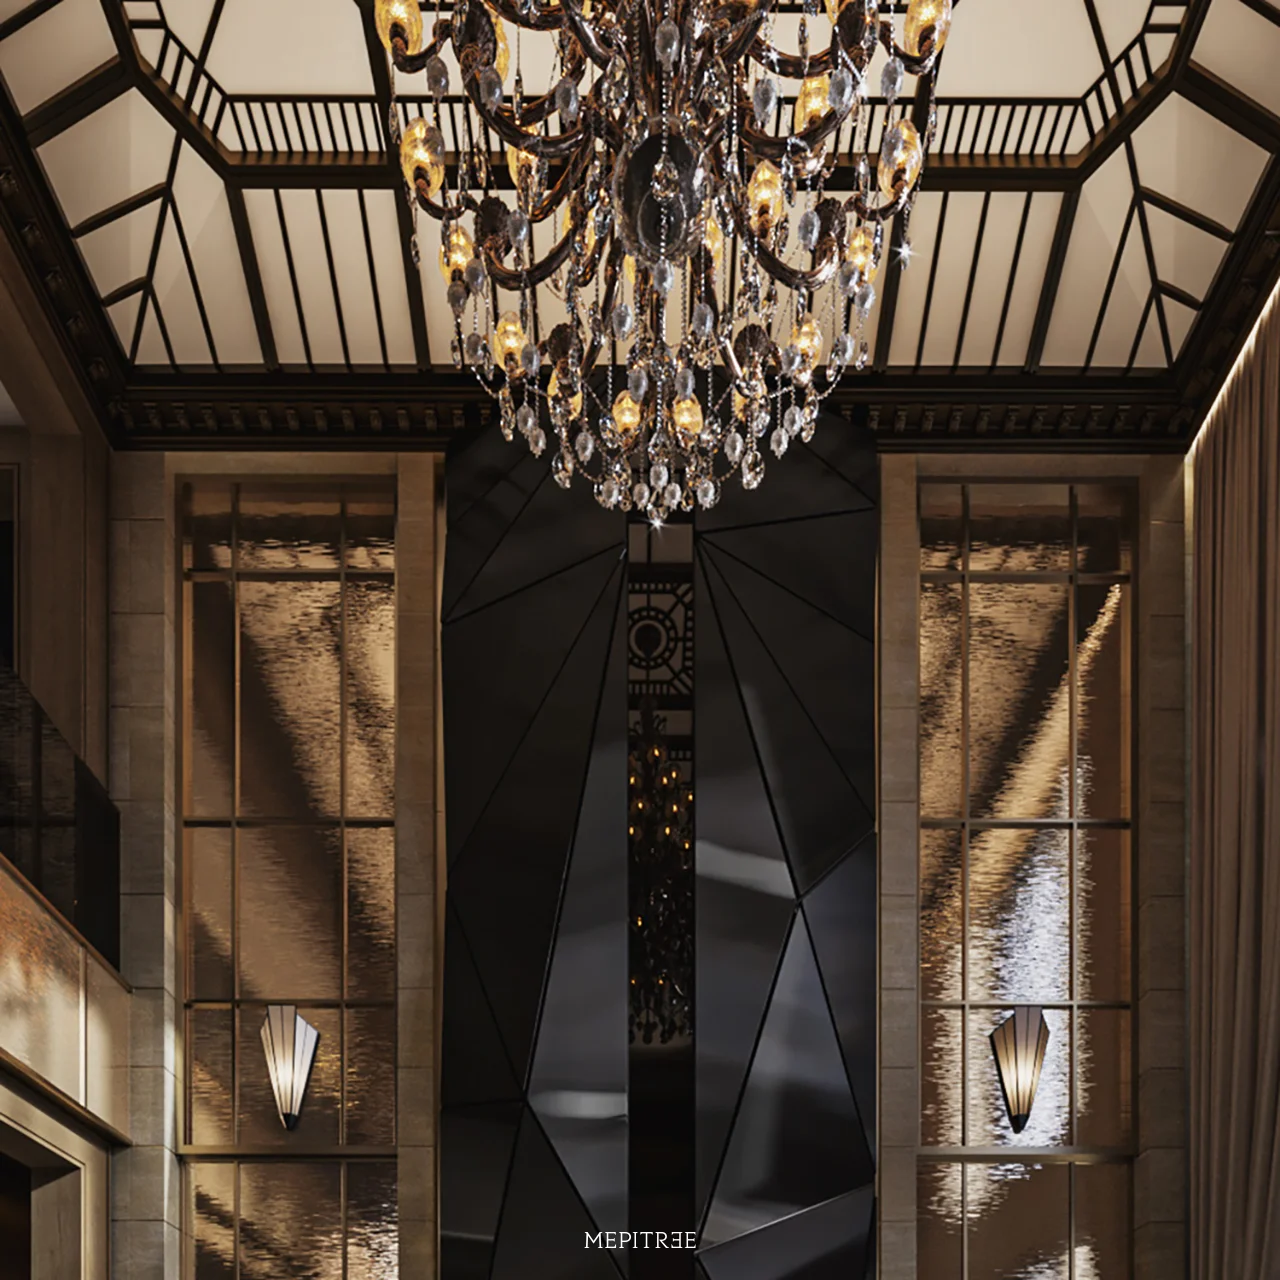
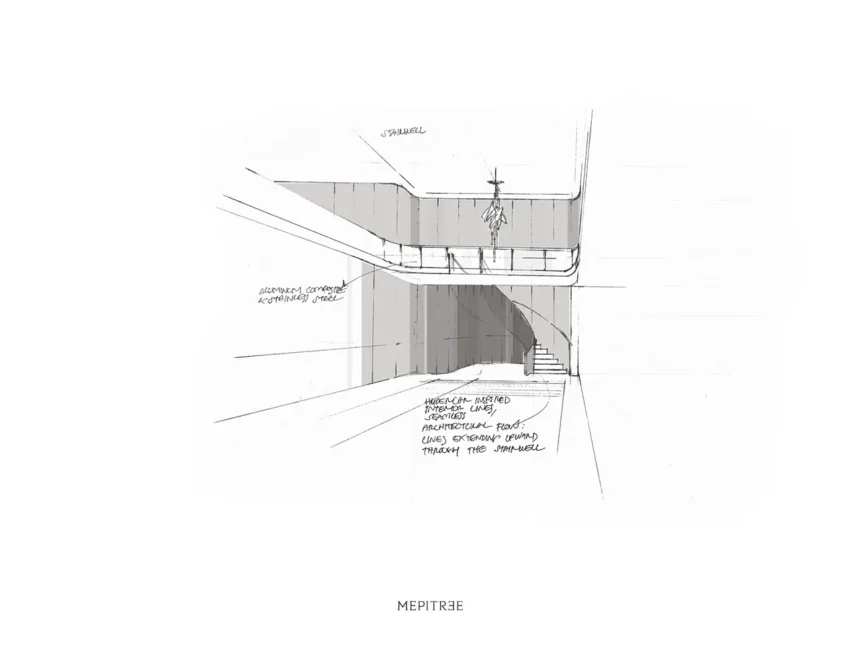
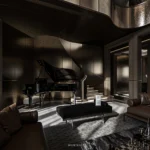
Breaking away from traditional residential finishes, custom-formed aluminum composite panels and brushed stainless steel accents redefine the primary reception hall, bringing the aerodynamic precision of hypercar monocoques into the built environment.
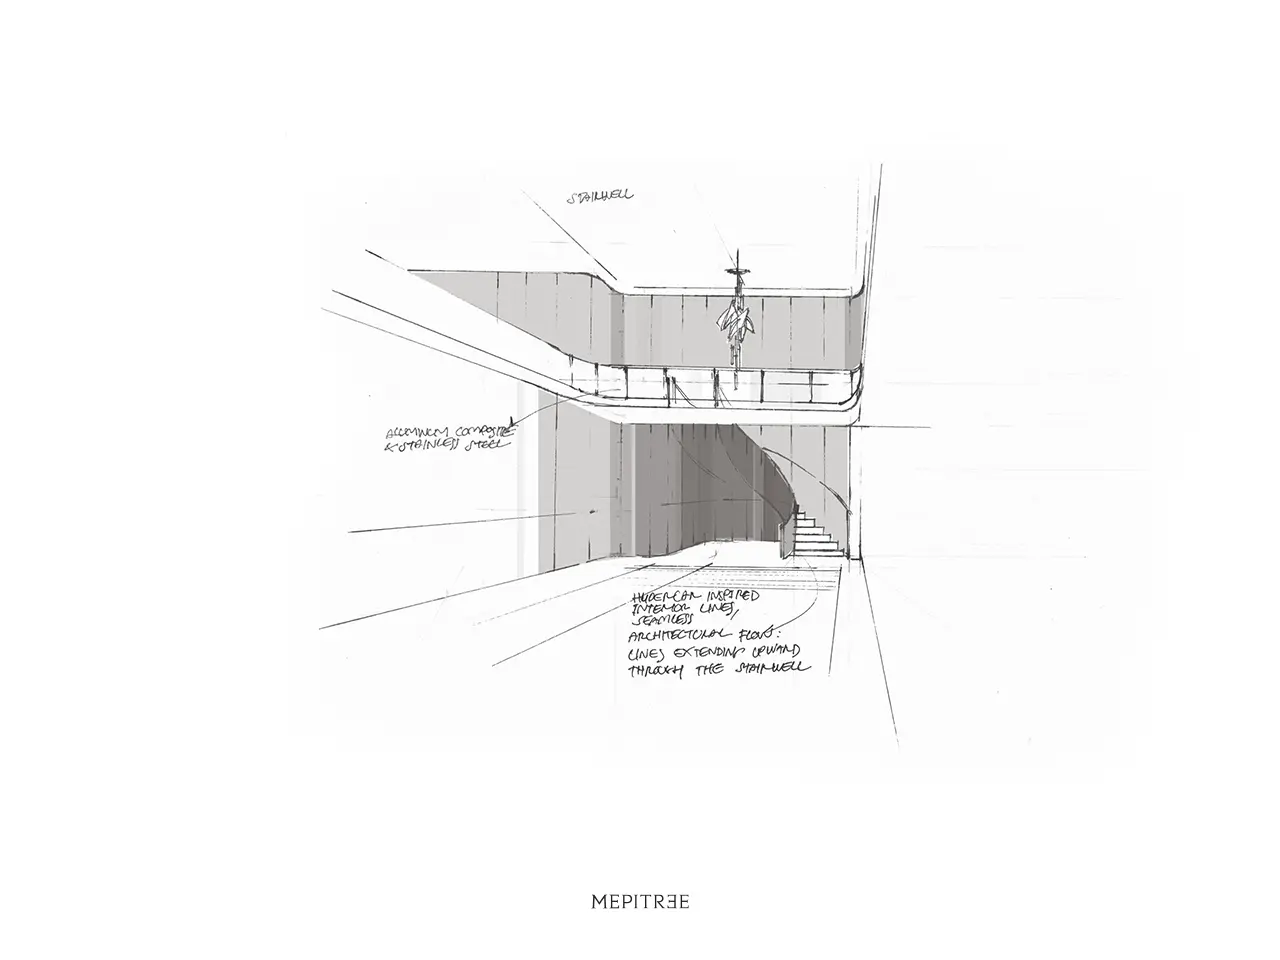
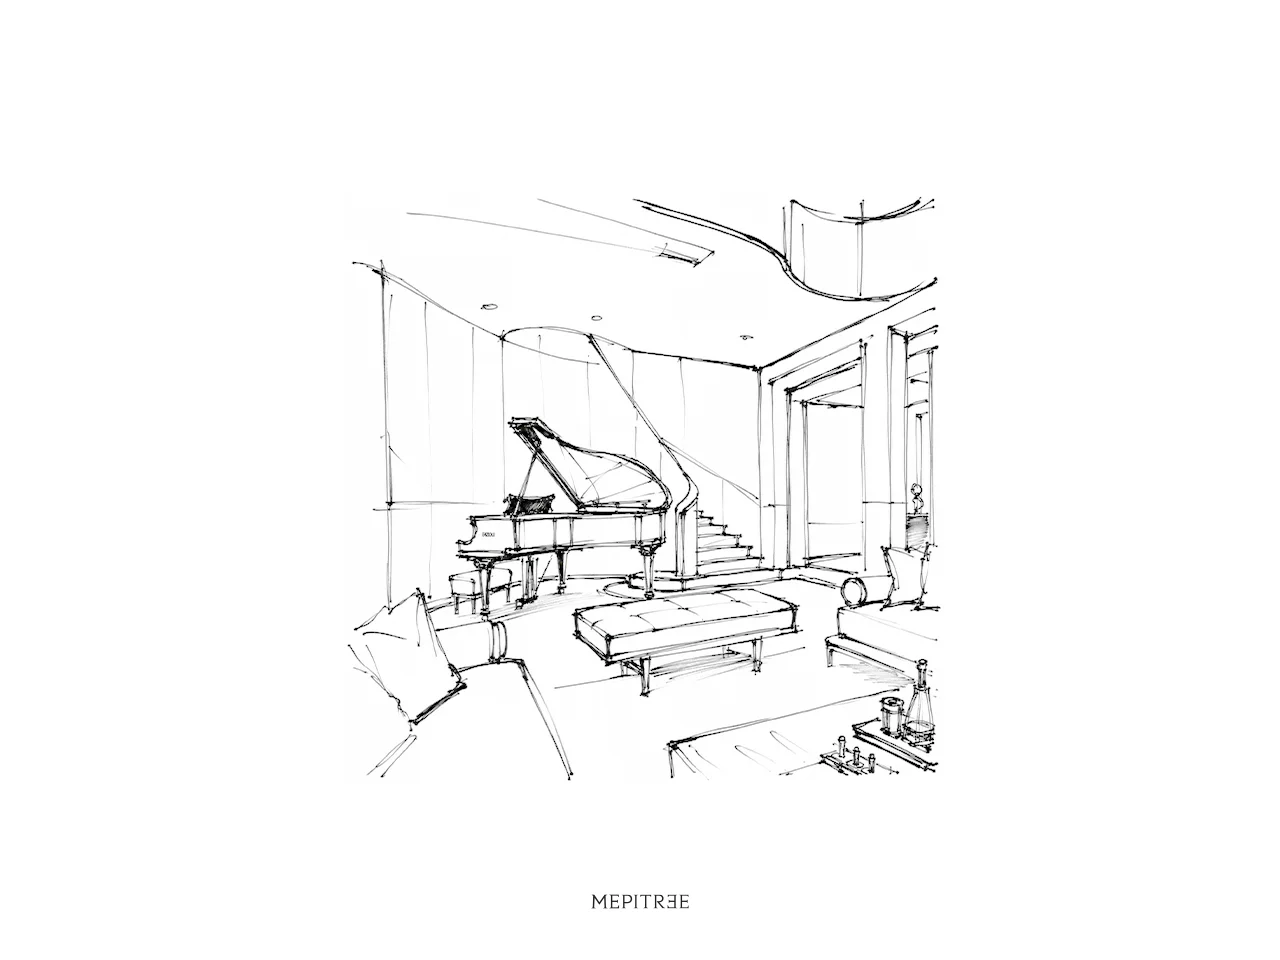
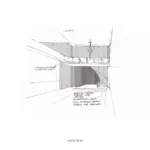
Concept sketch of the staircase area at The Hypercar Sanctuary
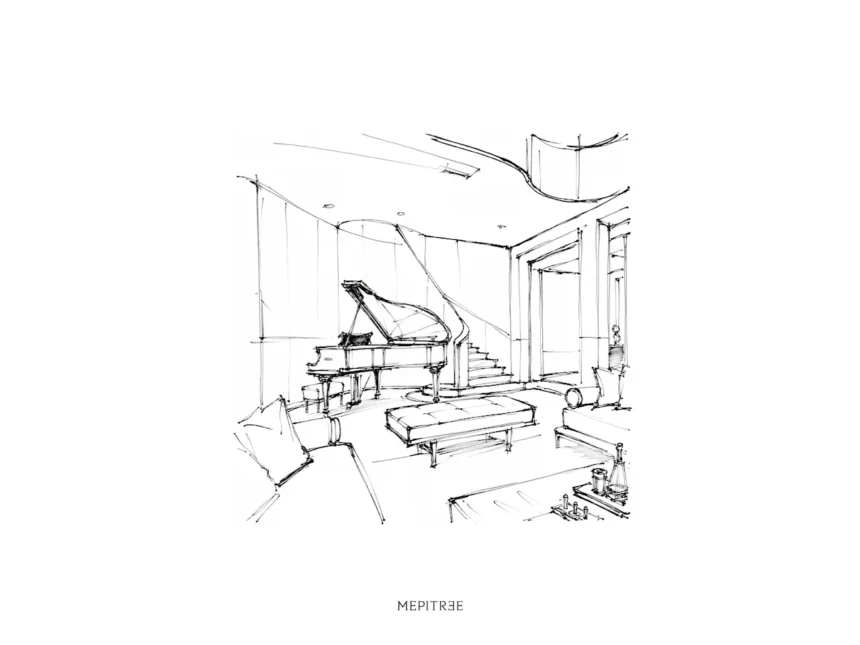
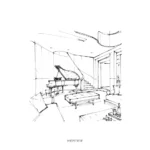
Concept sketch of the staircase and piano area at The Hypercar Sanctuary
Sculptural staircase and dark metallic interior at The Hypercar Sanctuary
  • Stitched Alcantara Leather Enclosures

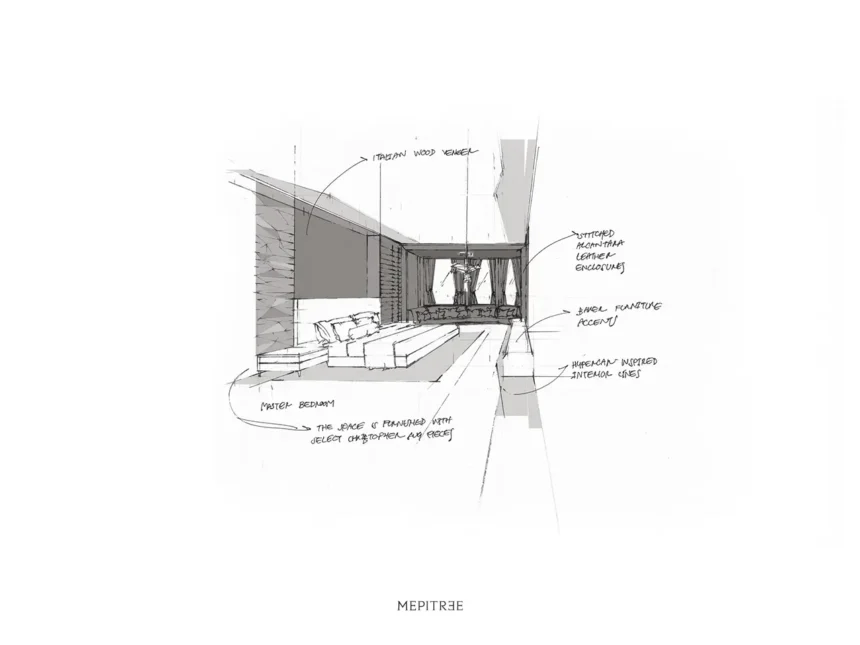
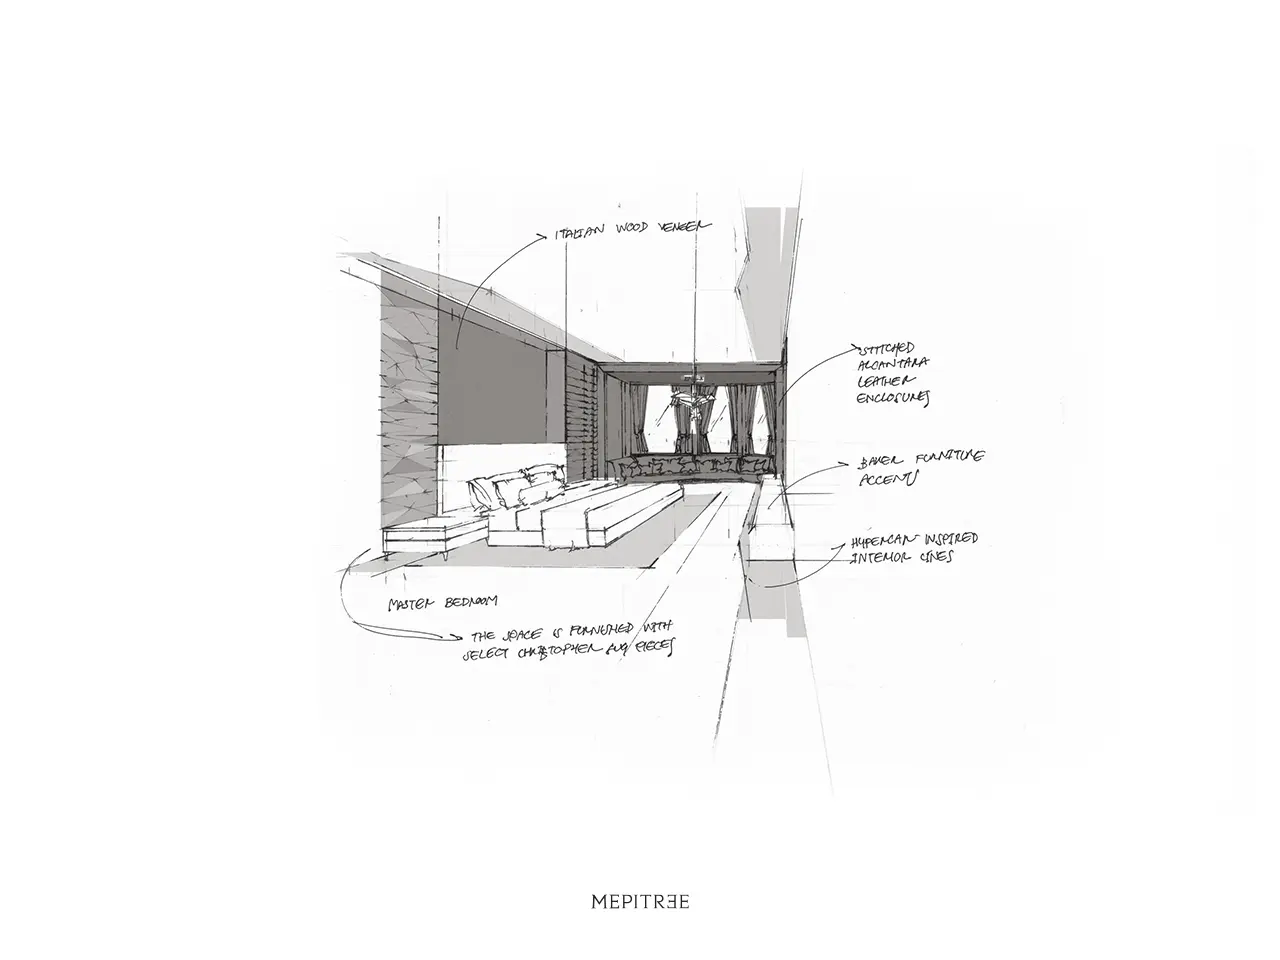
High grade Alcantara leather—synonymous with hypercar cockpits—is integrated across key interior elements. In the master suite, the primary media wall at the foot of the bed is wrapped in custom-stitched Alcantara, providing acoustic dampening and a luxurious tactile texture.

  • Italian Wood Veneer

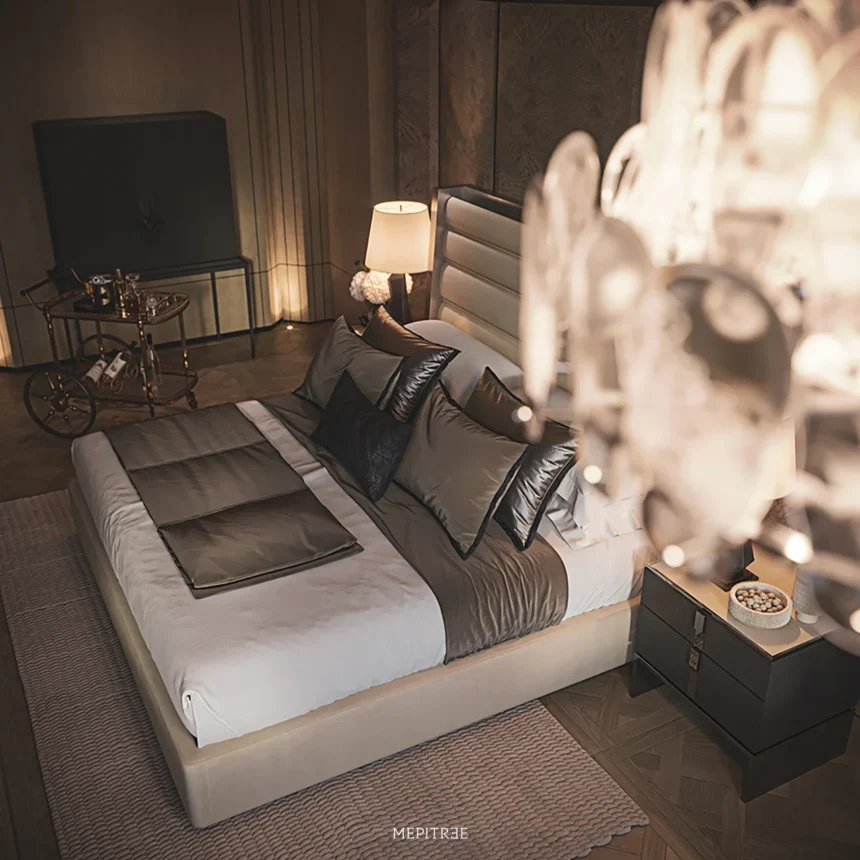
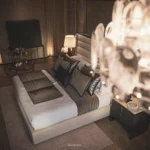
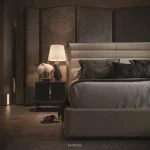
Paying homage to modern ultra-luxury GTs like the Spectre, rare Italian wood veneers frame the master headboard and bespoke cabinetry, establishing a sophisticated dialogue between organic warmth and metallic precision.
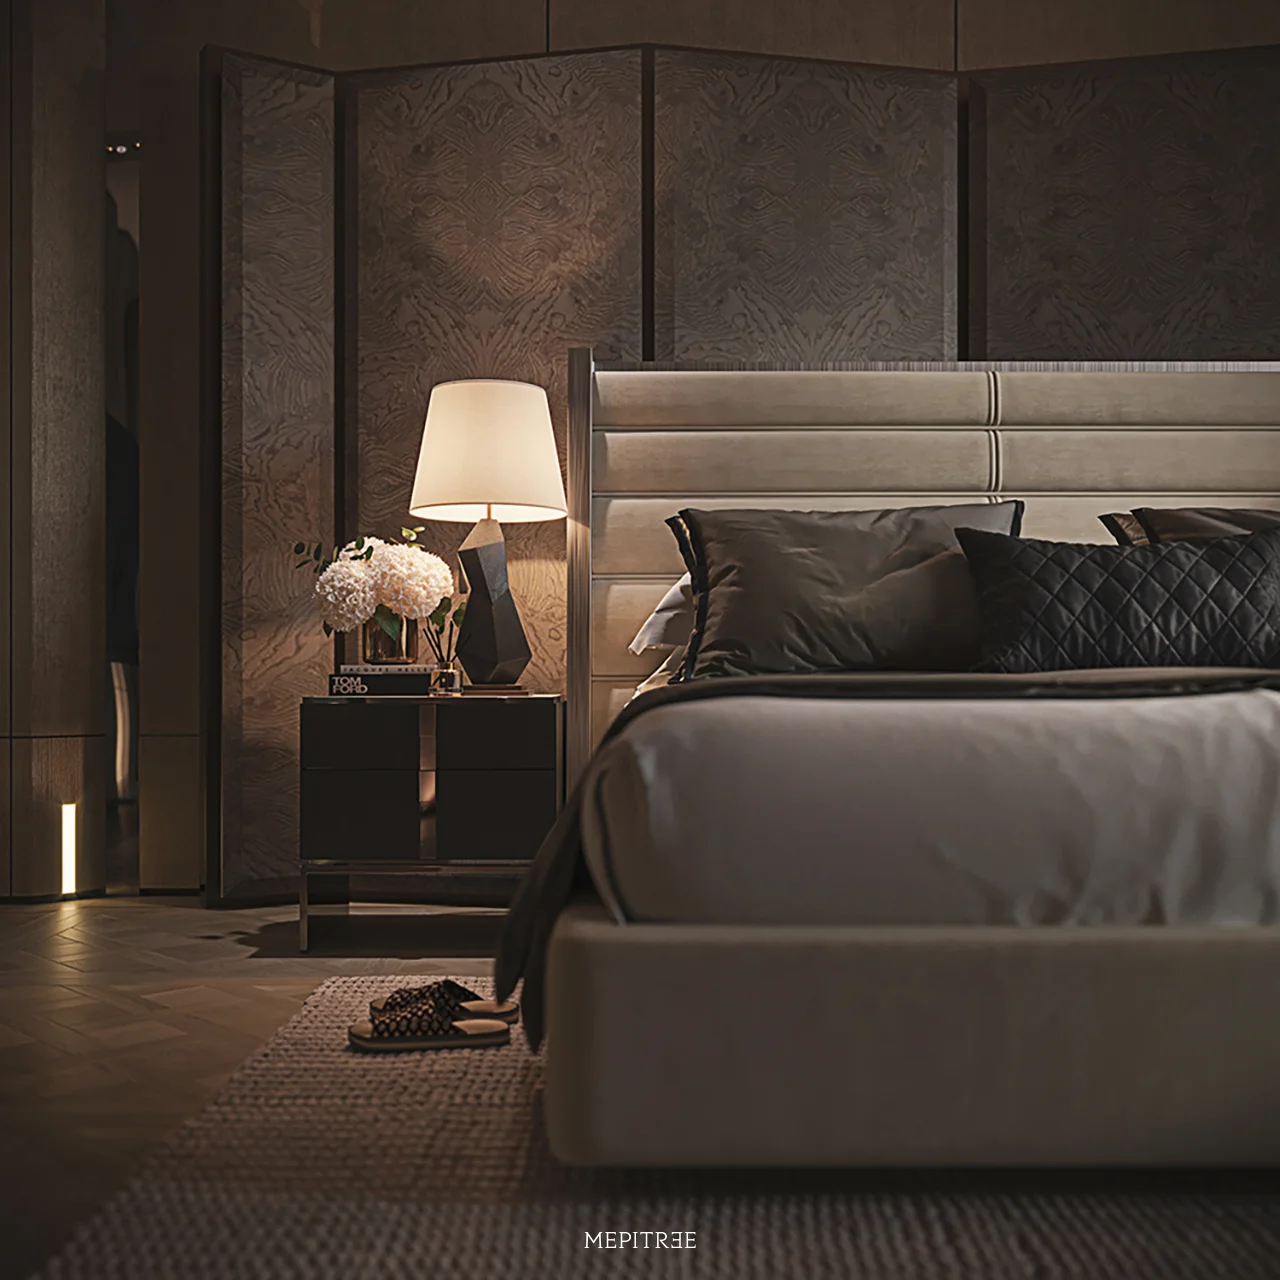
Luxury bedroom featuring custom Italian wood veneer at The Hypercar Sanctuary
Master bedroom interior at The Hypercar Sanctuary by MEPITREE

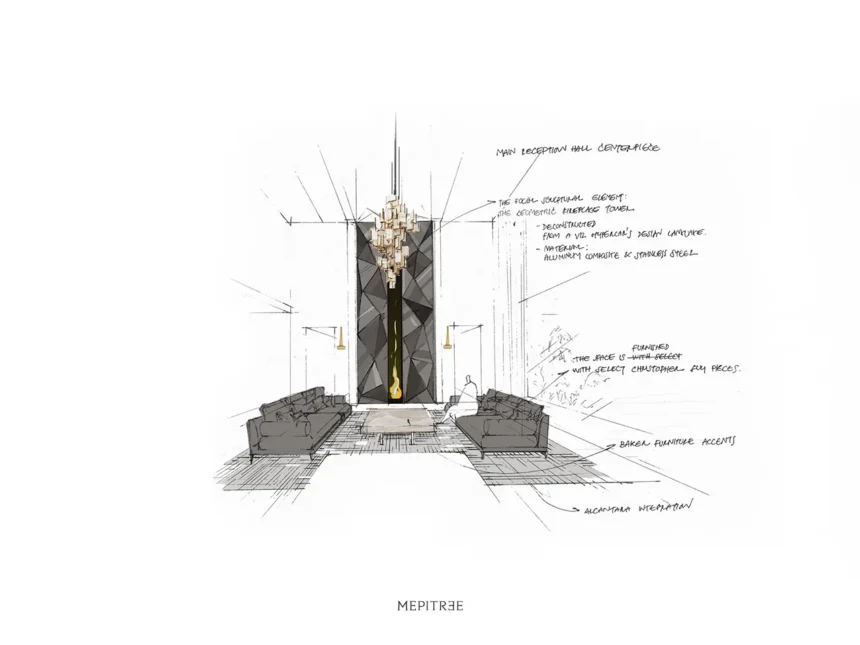
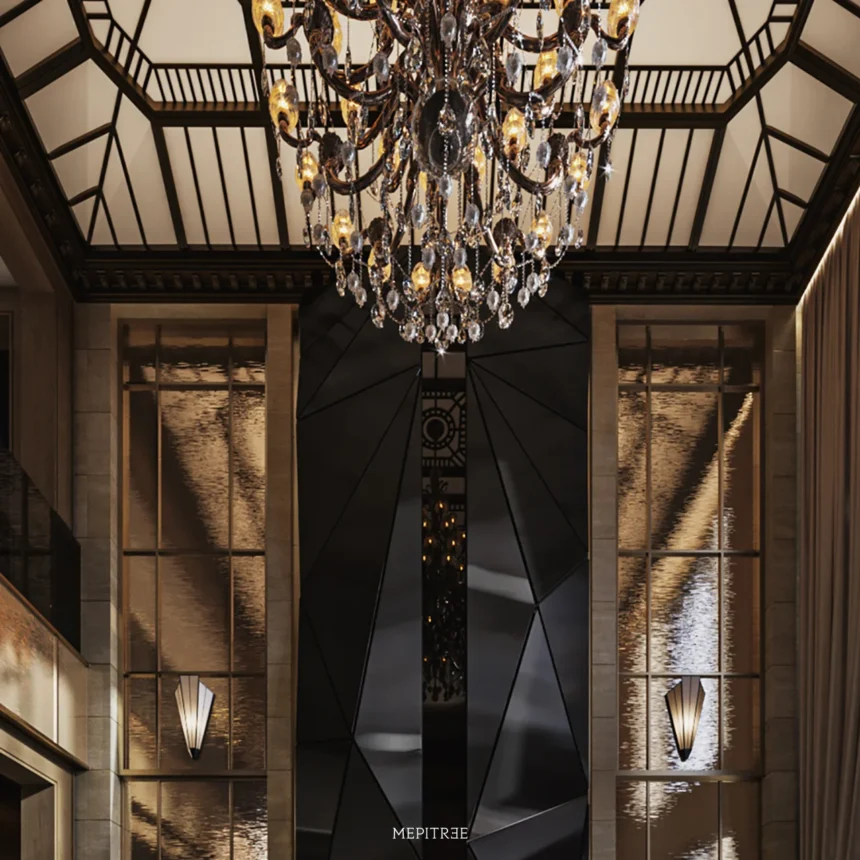
The Focal Sculptural Element: The Geometric Fireplace Tower
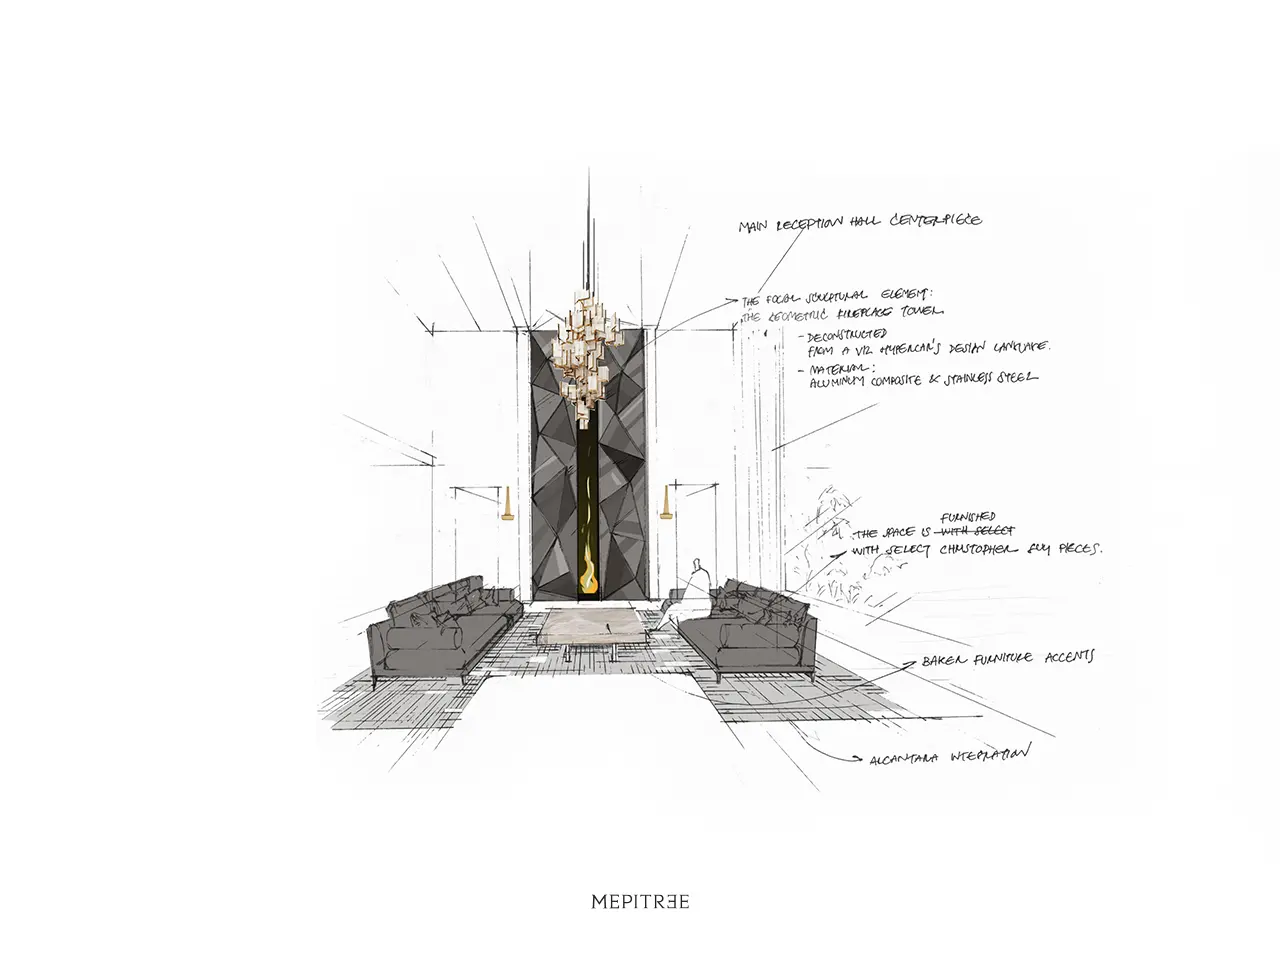
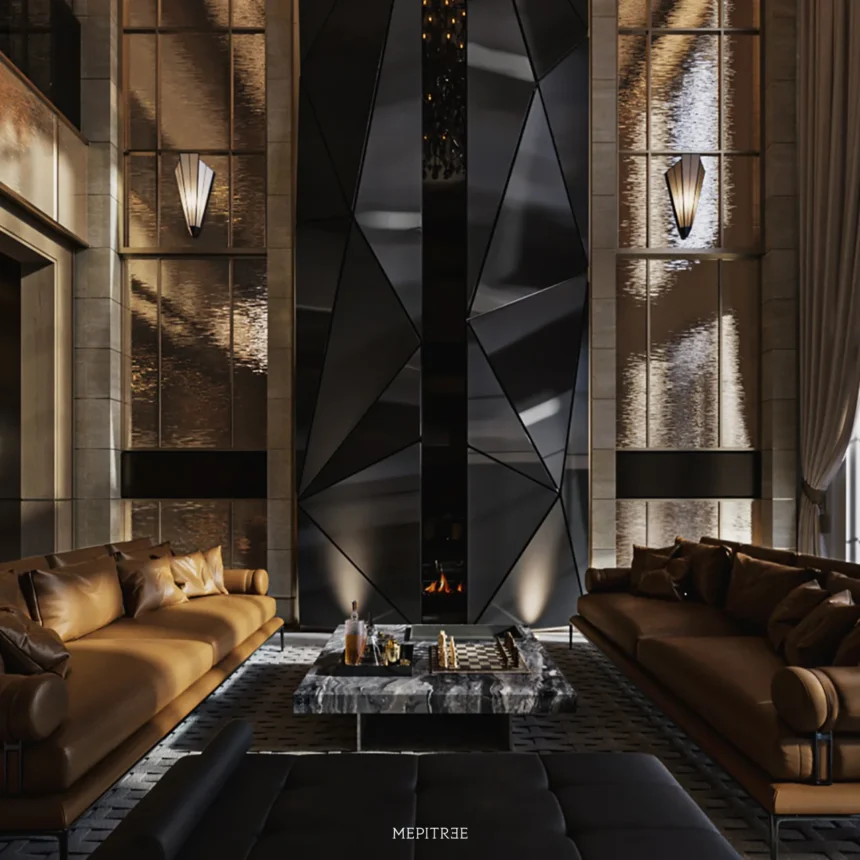
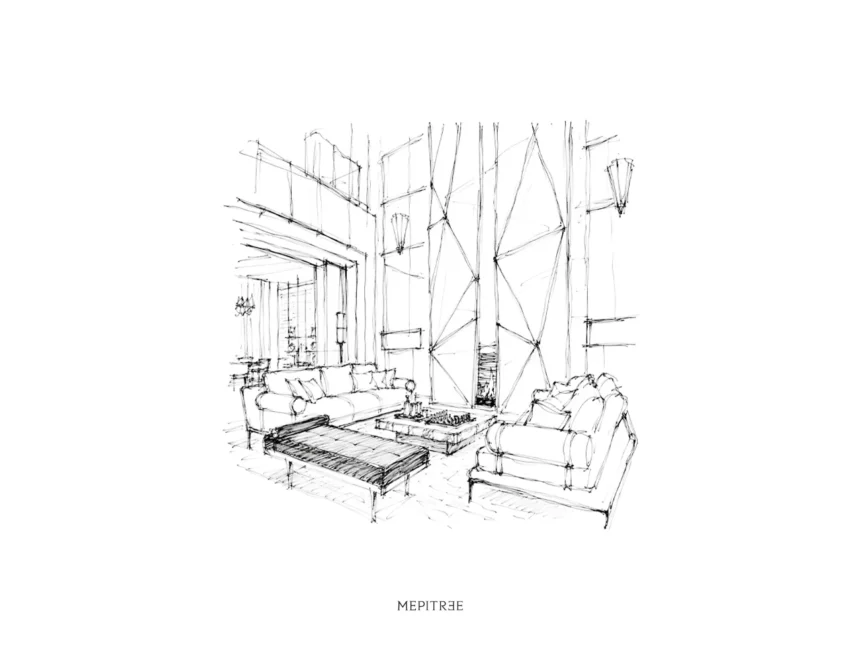
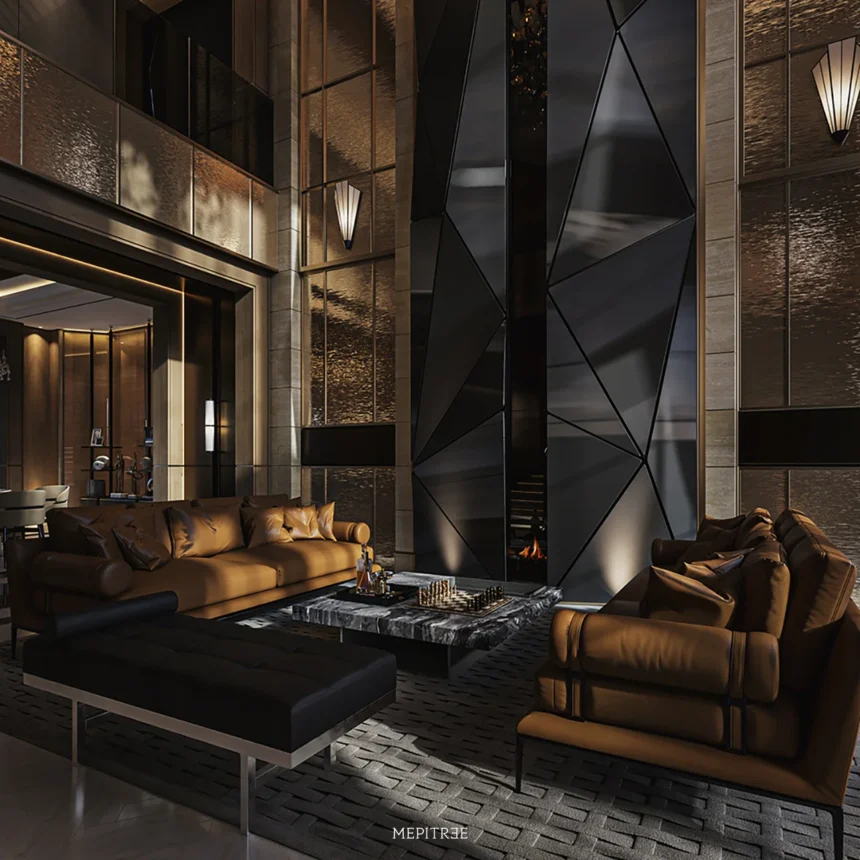
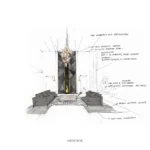
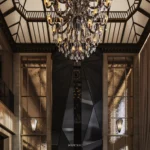
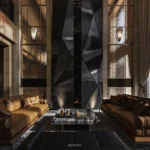
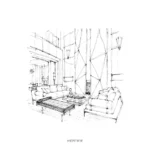
At the heart of the main reception hall stands the home’s primary sculptural centerpiece: a soaring Fireplace Tower. Deconstructed from the aggressive, faceted design language of the client’s limited-edition V12 hypercar, the tower is clad in a seamless combination of aluminum composite and stainless steel. The architectural lines of the fireplace extend dynamically into the grand staircase, establishing a unified visual motif across levels.
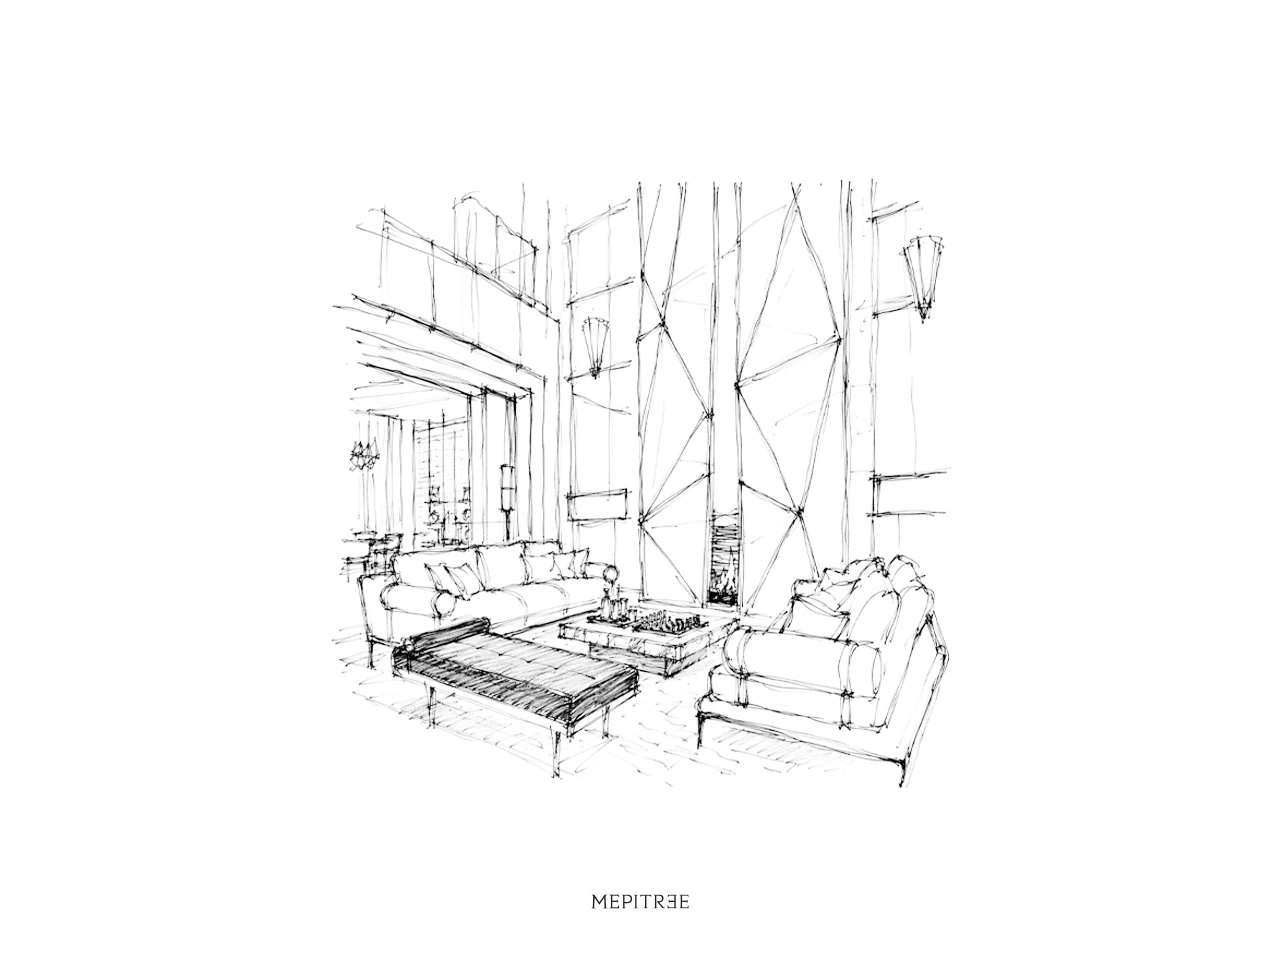
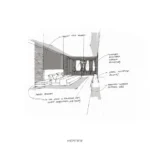
Concept sketch of the living room and geometric fireplace tower
Main living room with a faceted geometric fireplace inspired by hypercar design
Geometric fireplace tower clad in dark metallic panels at The Hypercar Sanctuary
Main living room showcasing geometric architectural surfaces inspired by hypercar design

Furniture & Spatial Curation

The interior is furnished with curated loose pieces from Christopher Guy, complemented by select accents from Baker Furniture. The dramatic forms and sculptural silhouettes of Christopher Guy pieces echo the curves of luxury automotive design, completing a home crafted to be entirely worthy of its owner’s legendary garage.
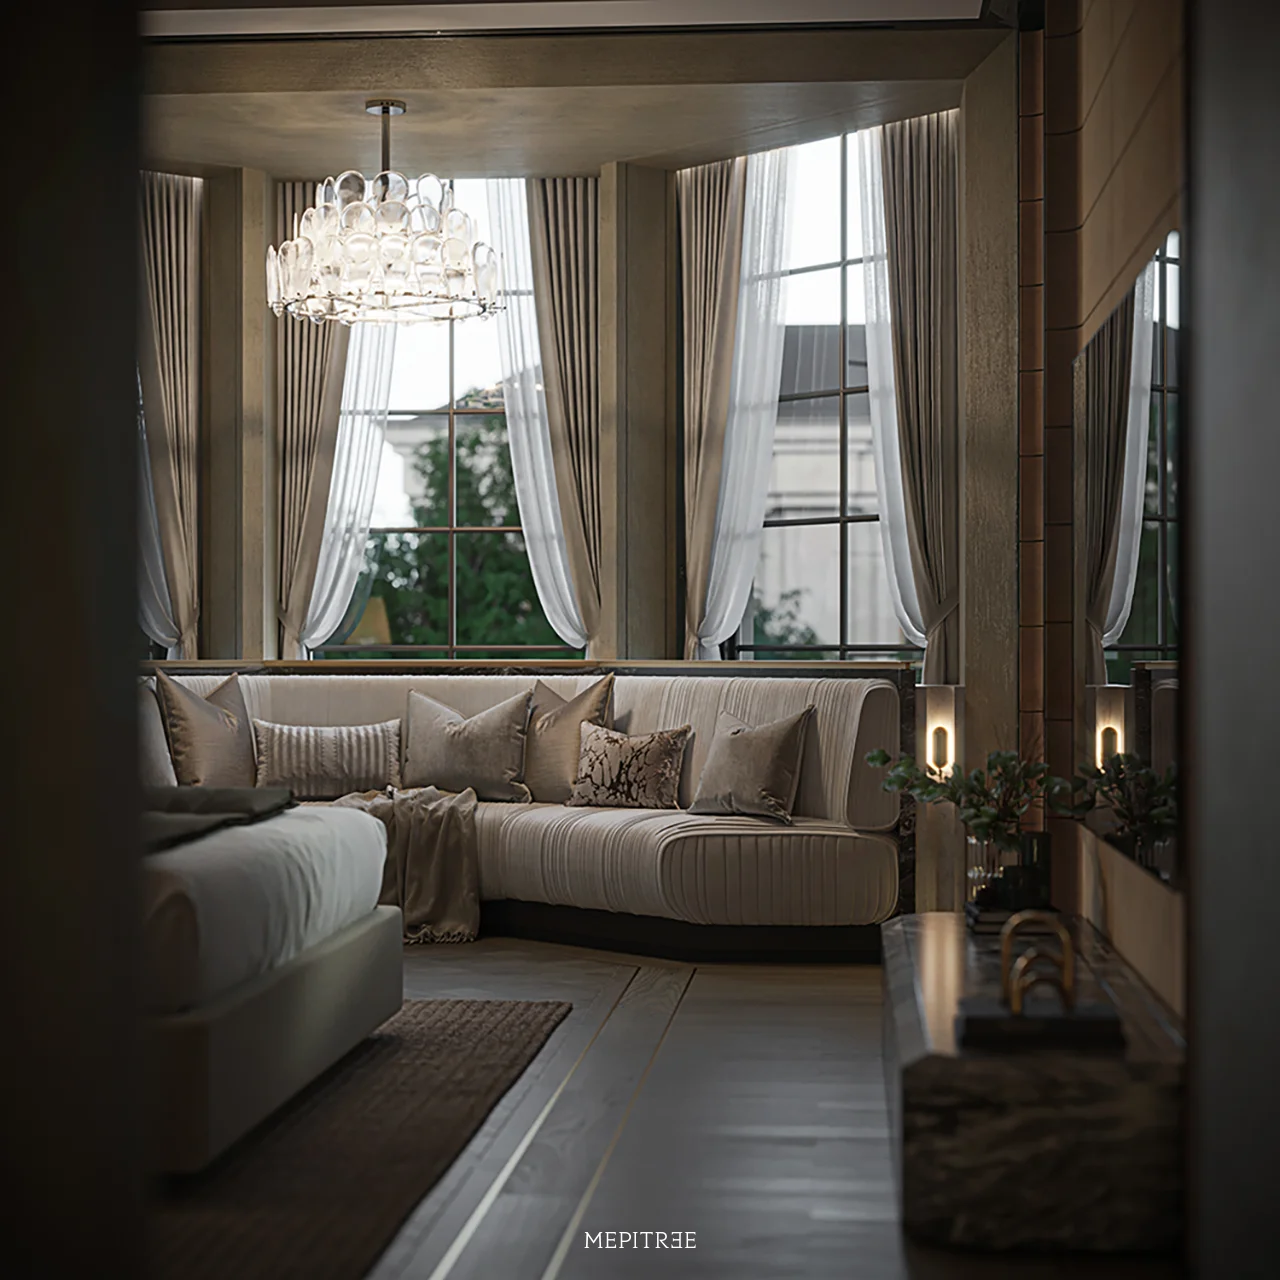
Family room interior with custom seating and floor-to-ceiling windows at The Hypercar Sanctuary

3. SUMMARY

The Hypercar Sanctuary by MEPITREE is a masterclass in custom residential design. By converting a standard luxury residence into a 1,000 square meters architectural tribute to automotive engineering, MEPITREE created an elite sanctuary that balances personal indulgence with architectural authority.

—
MEPITREE

www.mepitree.com

Share This Article
Facebook LinkedIn Copy Link

โพสต์ล่าสุด

บทความ Dsign Something ที่นำเสนอ MEPITREE กับการใช้เทคโนโลยี VR ในกระบวนการออกแบบภายใน

MEPITREE Featured on Dsign Something: VR 360 in the Design Process

PR
Recognition
MEPITREE Featured on Polkadot: Simplicity Hides Luxury
MEPITREE Featured on Residence Style: Classic Parisian Condominium Renovation
MEPITREE Featured on Polkadot: Brother & Sister, Unity & Contrast
MEPITREE Featured on Billions Luxury Portal: Brother & Sister, Unity & Contrast
Previous Next
- More Detail on Our Main Website -
Ad imageAd image
www.mepitree.com

บทความล่าสุด

admin
Highlight

วโรกาสแอพพริคอทระโงกเห่ย คาสิโนยิมเฟรชชี่คาร์โก้ไลท์

admin
Highlight

วโรกาสแอพพริคอทระโงกเห่ย คาสิโนยิมเฟรชชี่คาร์โก้ไลท์

admin
Highlight

วโรกาสแอพพริคอทระโงกเห่ย คาสิโนยิมเฟรชชี่คาร์โก้ไลท์

admin
Highlight

วโรกาสแอพพริคอทระโงกเห่ย คาสิโนยิมเฟรชชี่คาร์โก้ไลท์

insights_mepitree

The Prodigy of Decorative Talent.
Life with Attitude, Live in Balance

บทความ Mepitree
  • หน้าแรก
  • รวมบทความ
  • Production
  • Recognition
  • Conceptual design
  • POV
ข้อมูลเกี่ยวกับเรา
  • ติดต่อเรา

Copyright © 2026 MEPITREE. All Rights Reserved.

WWW.MEPITREE.COM