

By using this site, you agree to the Privacy Policy and Terms of Use.
Accept
วันอังคาร, 13 ต.ค.

MEPITREE: The Prodigy of Decorative Talent

WWW.MEPITREE.COM
insights_mepitree
ติดต่อเรา
  • หน้าหลัก
  • Production
  • Recognition
  • Conceptual design
  • POV
  • ติดต่อ
insights_mepitreeinsights_mepitree
Font ResizerAa
Search
  • Production
  • Recognition
  • Conceptual design
  • Contact

บทความที่คุณอาจสนใจ

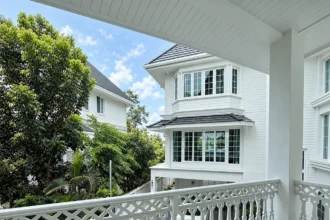
ระเบียงไม้สีขาวและผนัง Weatherboard ของ The Storybook Cottage Estate

The Storybook Cottage Estate: สถาปัตยกรรมสไตล์ บริติช คอทเทจ ณ แฟนตาเซียวิลล่า 3

Master Suite สีน้ำเงินโคบอลต์พร้อมเสาโรมันและฝ้าไม้โค้ง

The Exotic Sanctuary: หัตถศิลป์แห่งเวนิส มิติแห่งบริติชเอคเลคติก และโคลอสเซียมยิม ณ แฟนตาเซียวิลล่า 3

มุมมองภายนอก The Grand Colonial Sanctuary ในเวลากลางวัน กับ Façade สีงาช้างและสวนที่โอบล้อมตัวอาคาร

The Grand Colonial Sanctuary: สถาปัตยกรรมภายนอกสไตล์นีโอคลาสสิก และการเปลี่ยนทิศทางแห่งมิติสเปซ

พื้นที่นั่งเล่นและห้องสมุดภายใน The Eclectic Sanctuary ที่ผสานเสาคลาสสิกเข้ากับงานตกแต่งร่วมสมัย

The Eclectic Sanctuary: สถาปัตยกรรมแห่งความทรงจำ และศิลปะการหลอมรวมต่างยุคสมัย ณ สุขุมวิท 107

ดูเพิ่มเติม
  • หน้าแรก
  • รวมบทความ
  • Production
  • Recognition
  • Conceptual design
  • POV
About
  • ติดต่อเรา
- Advertisement -
Ad image
Follow US
insights_mepitree > Blog > Conceptual design > The Storybook Cottage Estate: สถาปัตยกรรมสไตล์ บริติช คอทเทจ ณ แฟนตาเซียวิลล่า 3
Conceptual designPOV

The Storybook Cottage Estate: สถาปัตยกรรมสไตล์ บริติช คอทเทจ ณ แฟนตาเซียวิลล่า 3

Last updated: กันยายน 22, 2026 4:26 am
Design
Share
4 Min Read
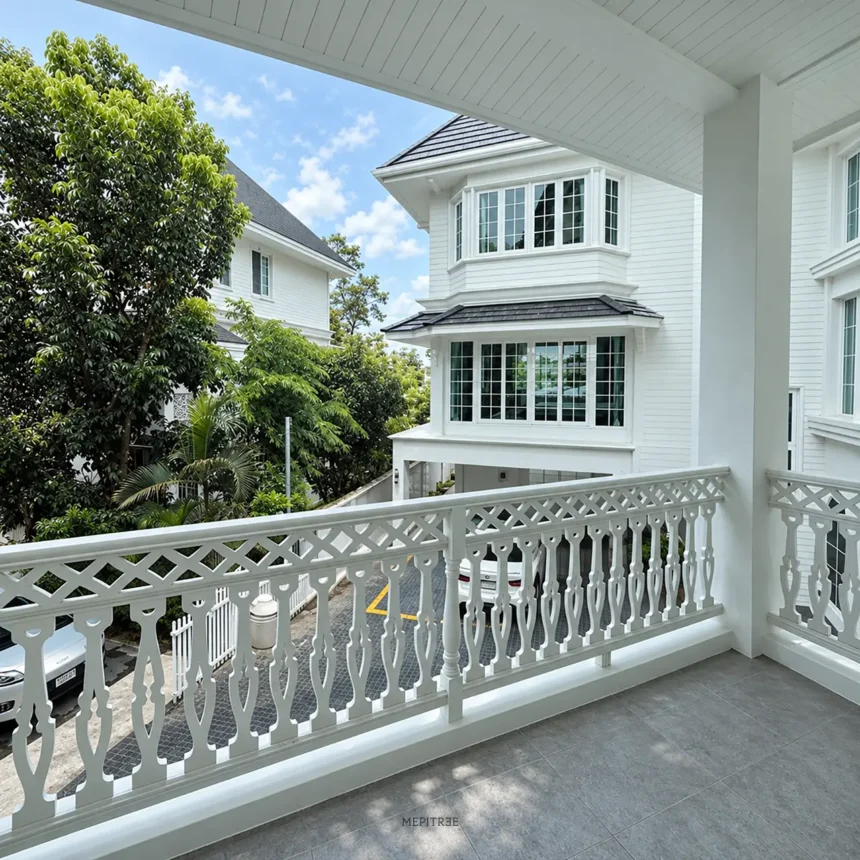
ระเบียงไม้สีขาวและผนัง Weatherboard ของ The Storybook Cottage Estate
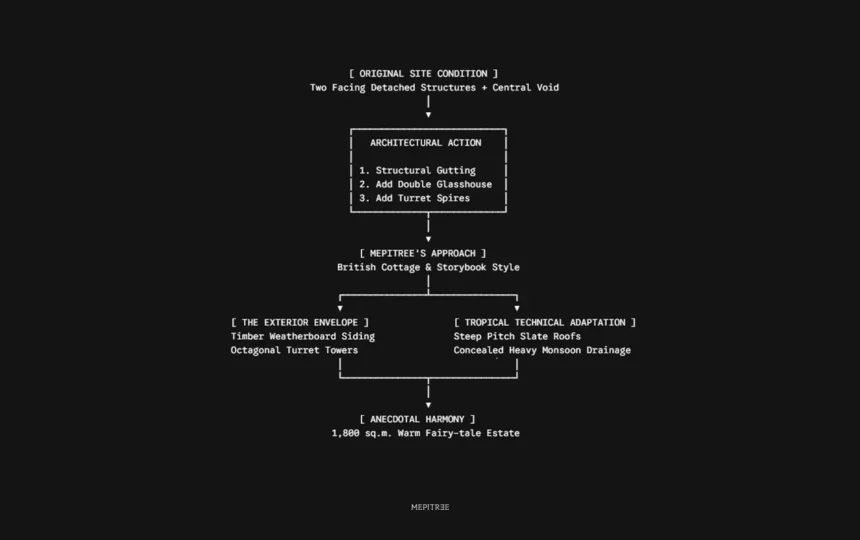
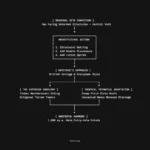
แผนภาพพัฒนาแนวคิดจากโครงสร้างเดิมสองหลังสู่สถาปัตยกรรม British Cottage
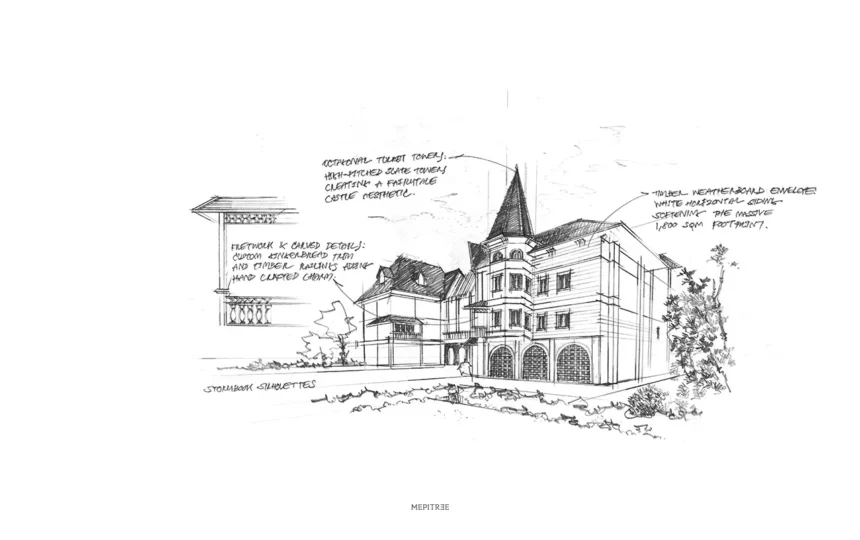
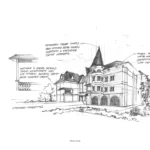
ภาพสเก็ตช์แนวคิดภายนอกพร้อมหอคอยแปดเหลี่ยมและผนังไม้ Weatherboard
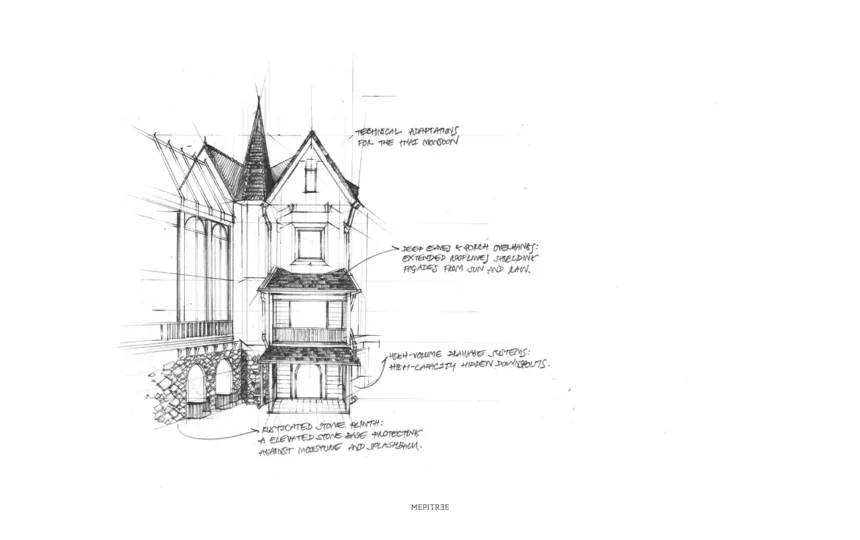
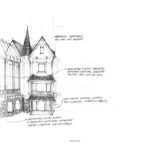
ภาพสเก็ตช์การปรับสถาปัตยกรรม British Cottage ให้เหมาะกับภูมิอากาศเขตร้อน
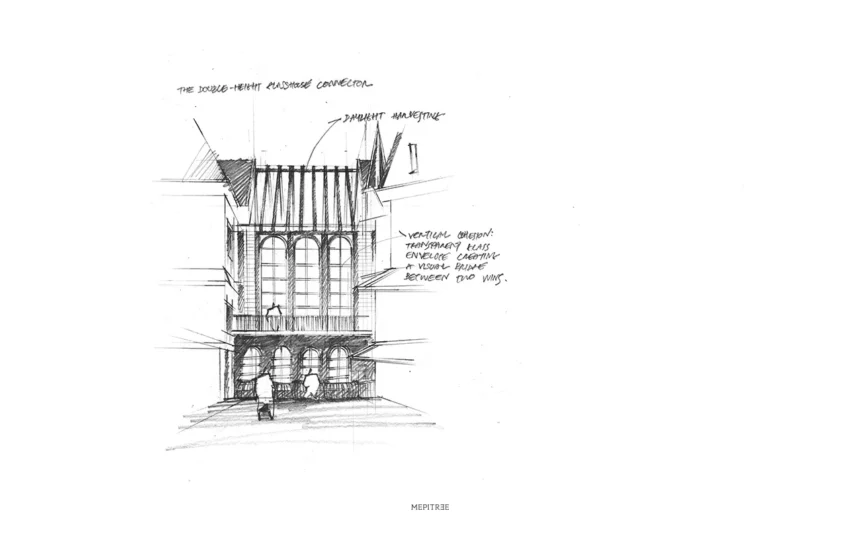
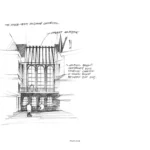
ภาพสเก็ตช์ Glasshouse Atrium สูงสองชั้นที่เชื่อมอาคารปีกซ้ายและปีกขวา
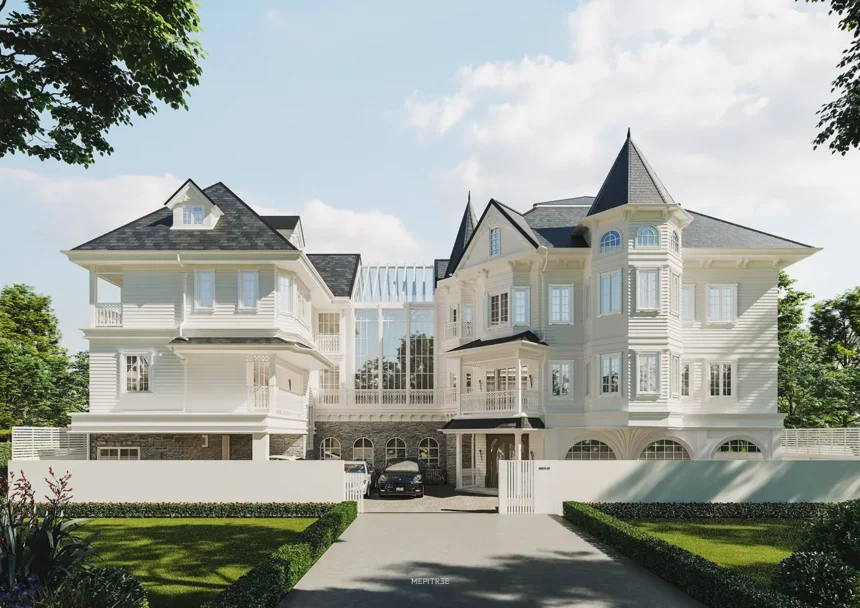
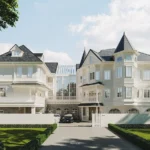
มุมด้านหน้าของ The Storybook Cottage Estate พร้อม Glasshouse กลางอาคาร
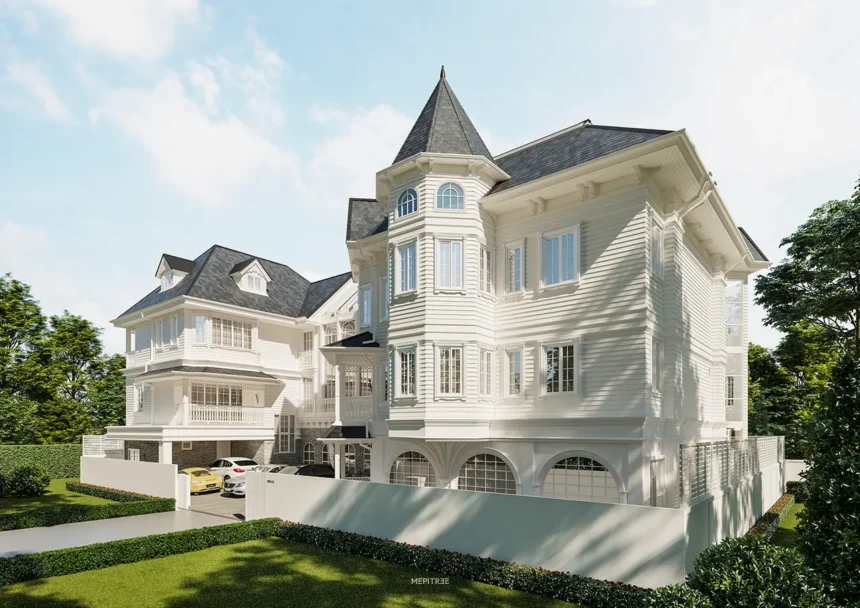
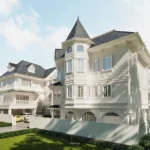
มุมด้านข้างของบ้าน British Cottage พร้อมหอคอยยอดแหลมทรงแปดเหลี่ยม
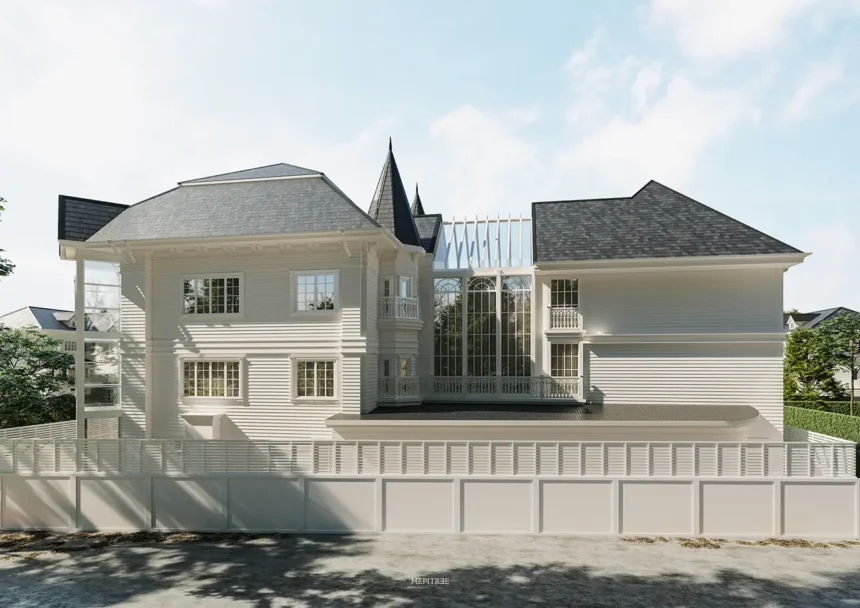
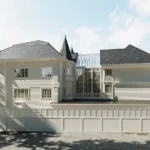
มุมด้านหลังของอาคารและ Glasshouse Atrium ที่เชื่อมโครงสร้างสองปีก
List of Images 1/8
ระเบียงไม้สีขาวและผนัง Weatherboard ของ The Storybook Cottage Estate
แผนภาพพัฒนาแนวคิดจากโครงสร้างเดิมสองหลังสู่สถาปัตยกรรม British Cottage
ภาพสเก็ตช์แนวคิดภายนอกพร้อมหอคอยแปดเหลี่ยมและผนังไม้ Weatherboard
ภาพสเก็ตช์การปรับสถาปัตยกรรม British Cottage ให้เหมาะกับภูมิอากาศเขตร้อน
ภาพสเก็ตช์ Glasshouse Atrium สูงสองชั้นที่เชื่อมอาคารปีกซ้ายและปีกขวา
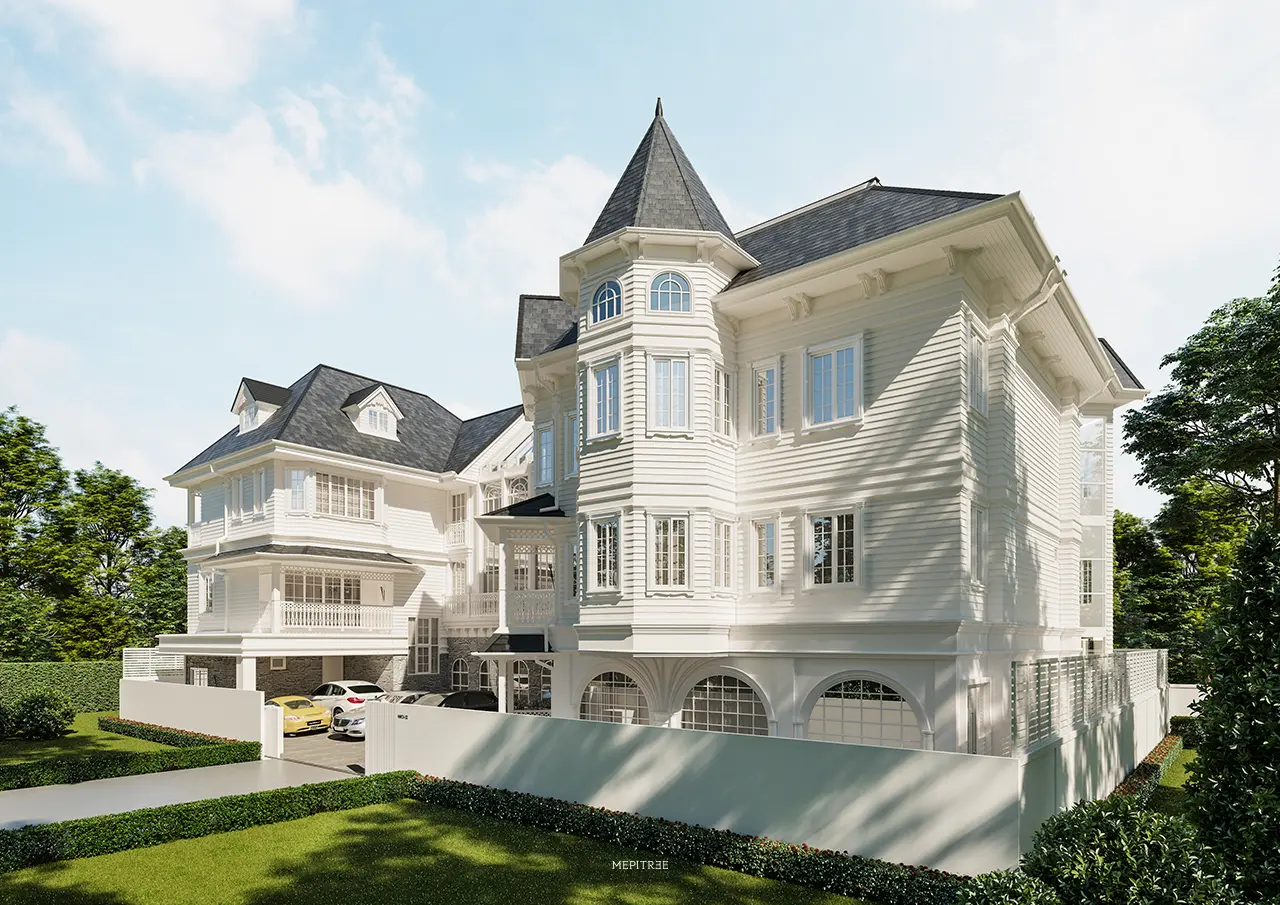
มุมด้านหน้าของ The Storybook Cottage Estate พร้อม Glasshouse กลางอาคาร
มุมด้านข้างของบ้าน British Cottage พร้อมหอคอยยอดแหลมทรงแปดเหลี่ยม
มุมด้านหลังของอาคารและ Glasshouse Atrium ที่เชื่อมโครงสร้างสองปีก
SHARE

PROJECT FACT SHEET

    • Project Name: The Storybook Cottage Estate (Fantasia Villa 3)
    • Design Firm: MEPITREE Studio
    • Location: Sukhumvit Road (Fantasia Villa 3), Bangkok, Thailand
    • Typology: Private Super-Luxury Residence (Exterior Architecture & Master Planning)
    • Gross Floor Area (GFA): Approx. 1,800 sq.m. Total Built-Up & Landscape Area
    • Execution Timeline: 7 Months (Exterior Structural Renovation & Envelope)
    • Exterior Budget: Approx. 45 Million THB (Total Project Value ~115 Million THB including Interior & Furniture)
    • Architectural Highlights: 2-Story Central Atrium Glasshouse, Timber Weatherboard Envelope, Octagonal Fairy-tale Turret Towers, Tropical Monsoon Drainage System
    • Design Keywords: British Cottage Aesthetics, Storybook Architecture, Timber Siding Envelope, Double-Height Atrium Glasshouse, Tropical Monsoon Adaptation, Tactile Craftsmanship

The Storybook Cottage Estate คฤหาสน์ขนาด 1,800 ตารางเมตร ในโครงการ แฟนตาเซียวิลล่า 3 ถนนสุขุมวิท หลังนี้ เกิดจากการทุบรื้อและรีโนเวทโครงสร้างอาคารเดิม 2 หลังที่ตั้งหันหน้าเข้าหากัน เพื่อรังสรรค์ให้กลายเป็นบ้านพักอาศัยที่เปลี่ยนผ่านจากความหรูหราทรงอำนาจสไตล์นีโอคลาสสิก สู่ความอบอุ่น อ่อนโยน และเปี่ยมด้วยเสน่ห์แบบ British Country Cottage

เจ้าของบ้านต้องการบ้านที่ให้ความรู้สึกผ่อนคลาย น่ารัก ละเอียดอ่อน และมีสัมผัสของ “บ้านอยู่อาศัย” มากกว่าอาคารขนาดใหญ่ที่ดูแข็งเกร็ง MEPITREE จึงเลือกลดทอนความกระด้างของผนังปูนด้วยงานไม้แกะสลัก รายละเอียดจั่ว roofline และรูปทรงอาคารสไตล์เทพนิยายในอุดมคติ

1. THE ORIGIN & THE BRIEF: DECONSTRUCTING GRANDEUR INTO TACTILE WARMTH

Located within the Fantasia Villa 3 estate on Sukhumvit Road, this 1,800-square-meter residential domain represents a shift in luxury residential architecture. Rebuilt from two facing structural shells, the project moves away from the intimidating, formal scale of Neo-Classical architecture toward the romantic, intimate warmth of a British Country Cottage.
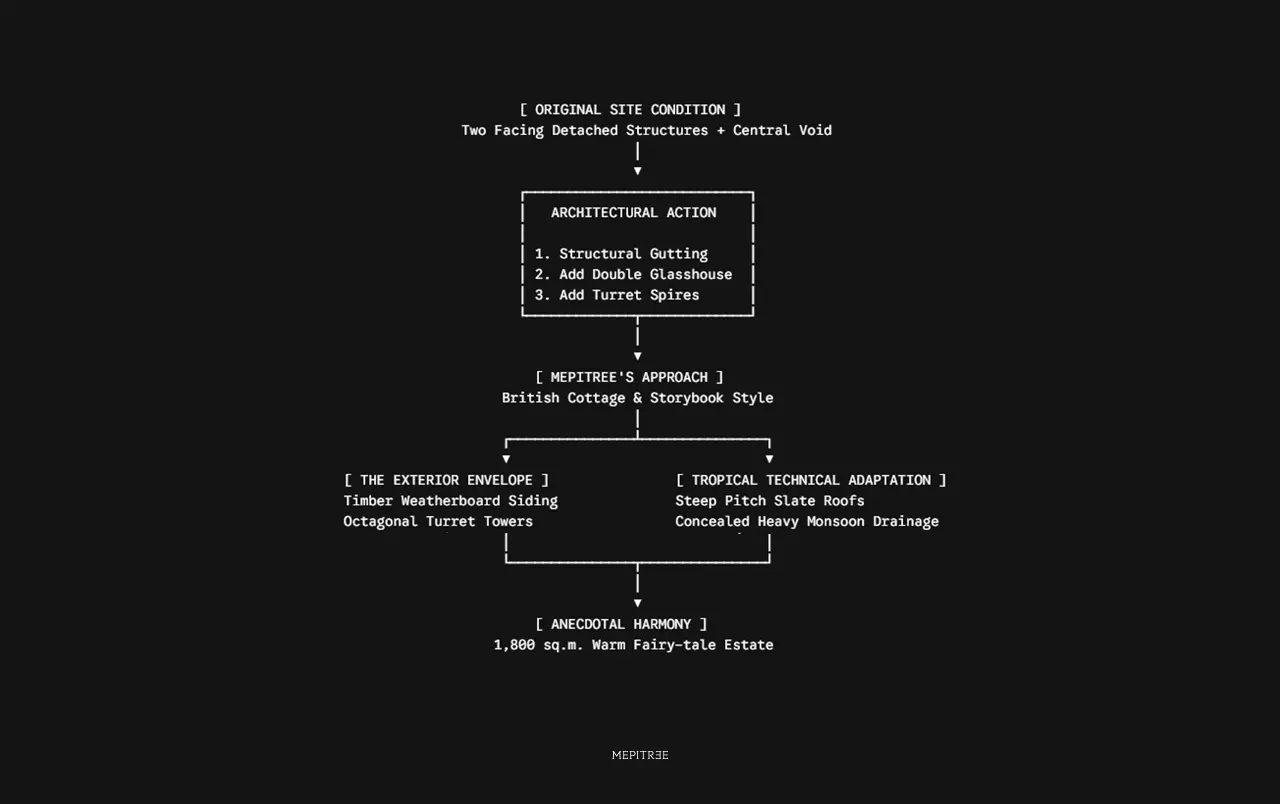
แผนภาพพัฒนาแนวคิดจากโครงสร้างเดิมสองหลังสู่สถาปัตยกรรม British Cottage

The client requested a home that felt approachable, warm, and deeply personal. Rather than expressing status through monolithic stone facades or imposing columns, the building envelope relies on tactile human scale, intricate woodwork, and storybook silhouettes reminiscent of traditional English countryside estates.
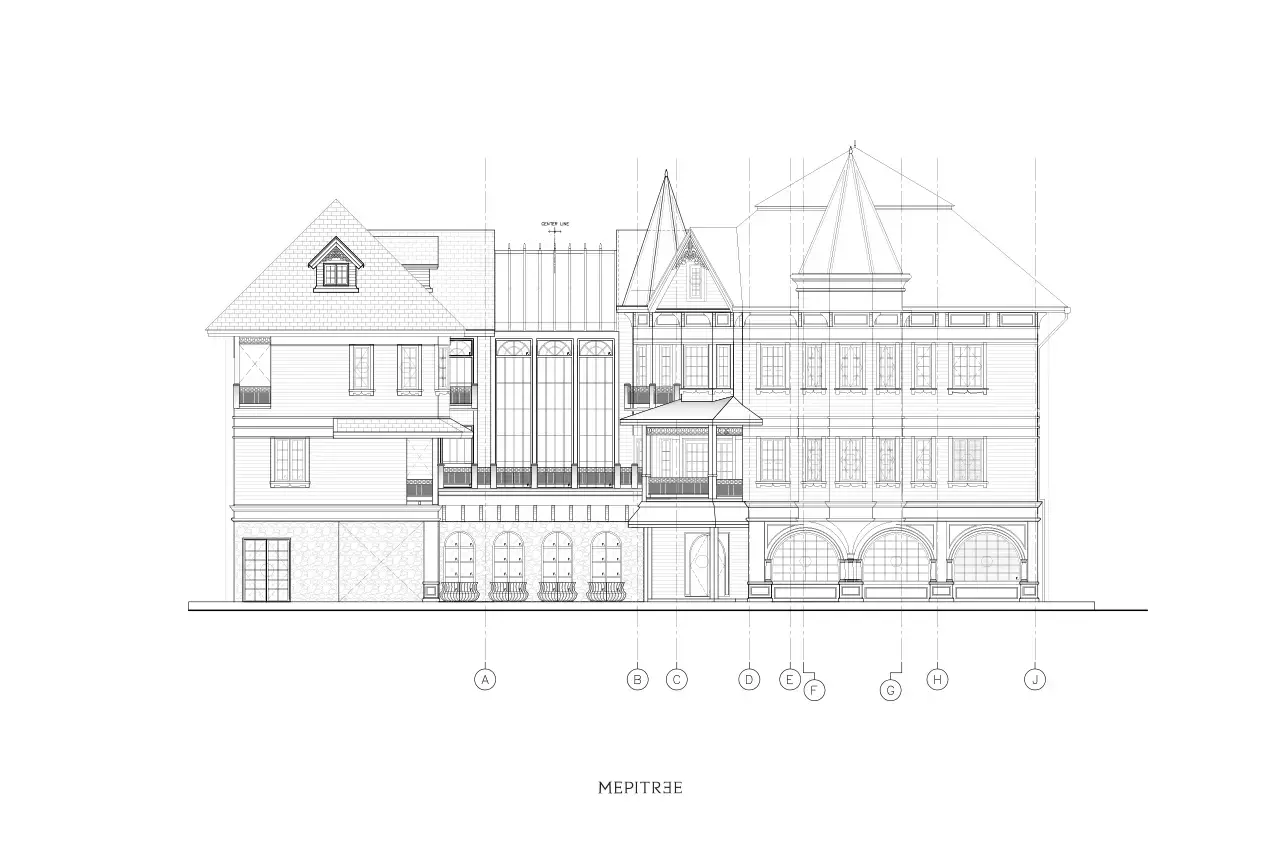
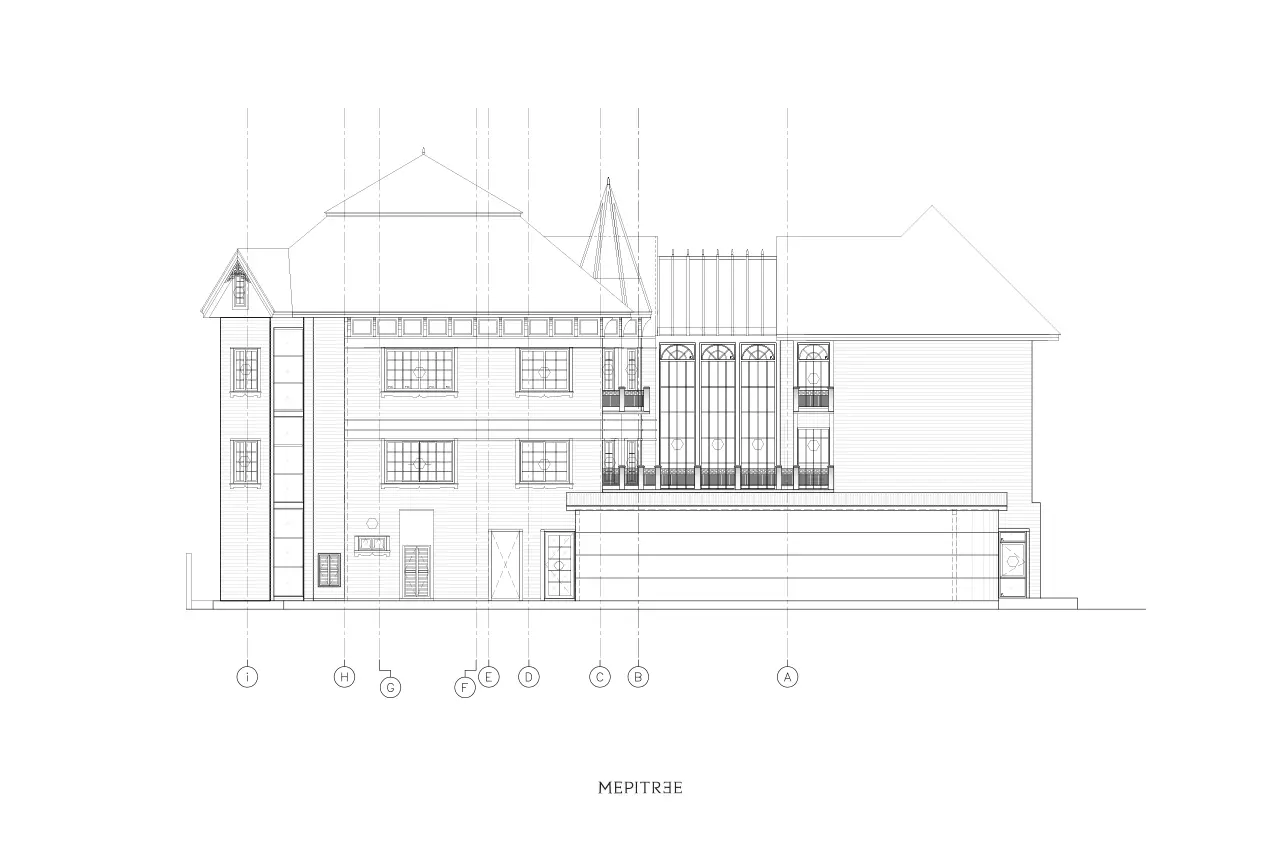
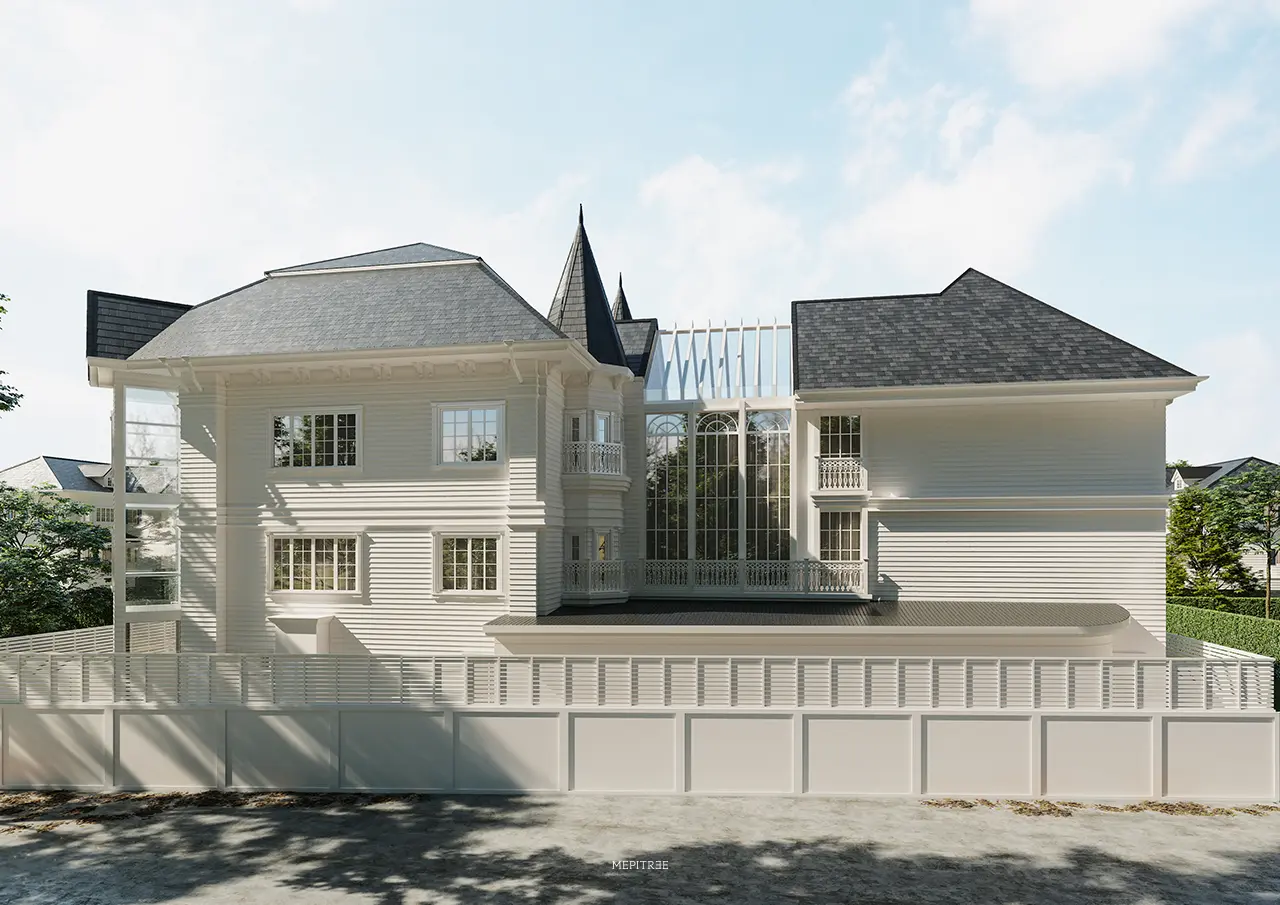
แบบรูปด้านหน้าของ The Storybook Cottage Estate แสดง Glasshouse และหอคอยยอดแหลม แบบรูปด้านหลังของ The Storybook Cottage Estate แสดง Glasshouse และหอคอยยอดแหลม

2. ARCHITECTURAL CONCEPT & EXTERIOR SOLUTIONS
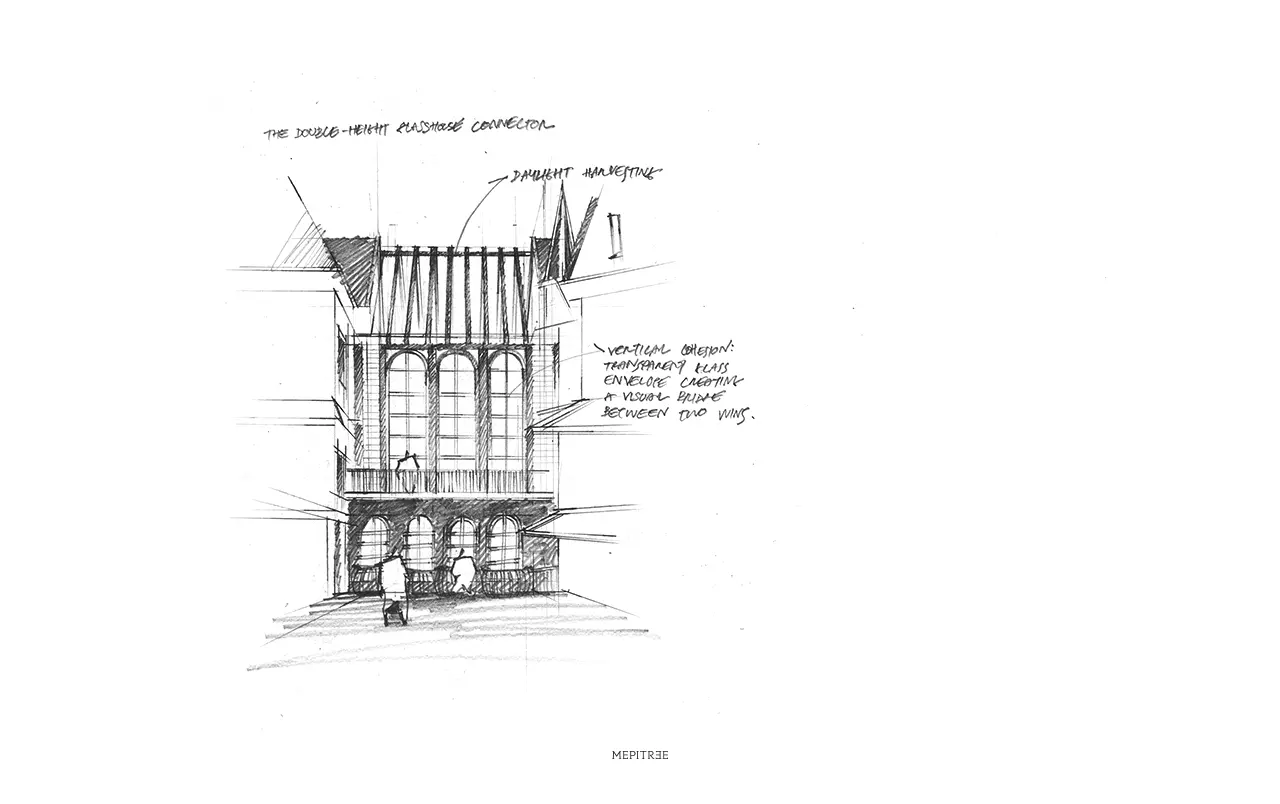
ภาพสเก็ตช์ Glasshouse Atrium สูงสองชั้นที่เชื่อมอาคารปีกซ้ายและปีกขวา

The Double-Height Glasshouse Connector

To unite the two independent structural masses without creating a heavy masonry wall, MEPITREE introduced a two-story glasshouse atrium at the central axis:

    • Daylight Harvesting: The sweeping arch-window conservatory acts as an illuminated central lungs of the home, drawing natural daylight deep into the interior while visually connecting the front motor court to the private rear gardens.
    • Vertical Cohesion: The transparent glass envelope exposes the interior circulation, creating a dramatic visual bridge between the left and right wings.
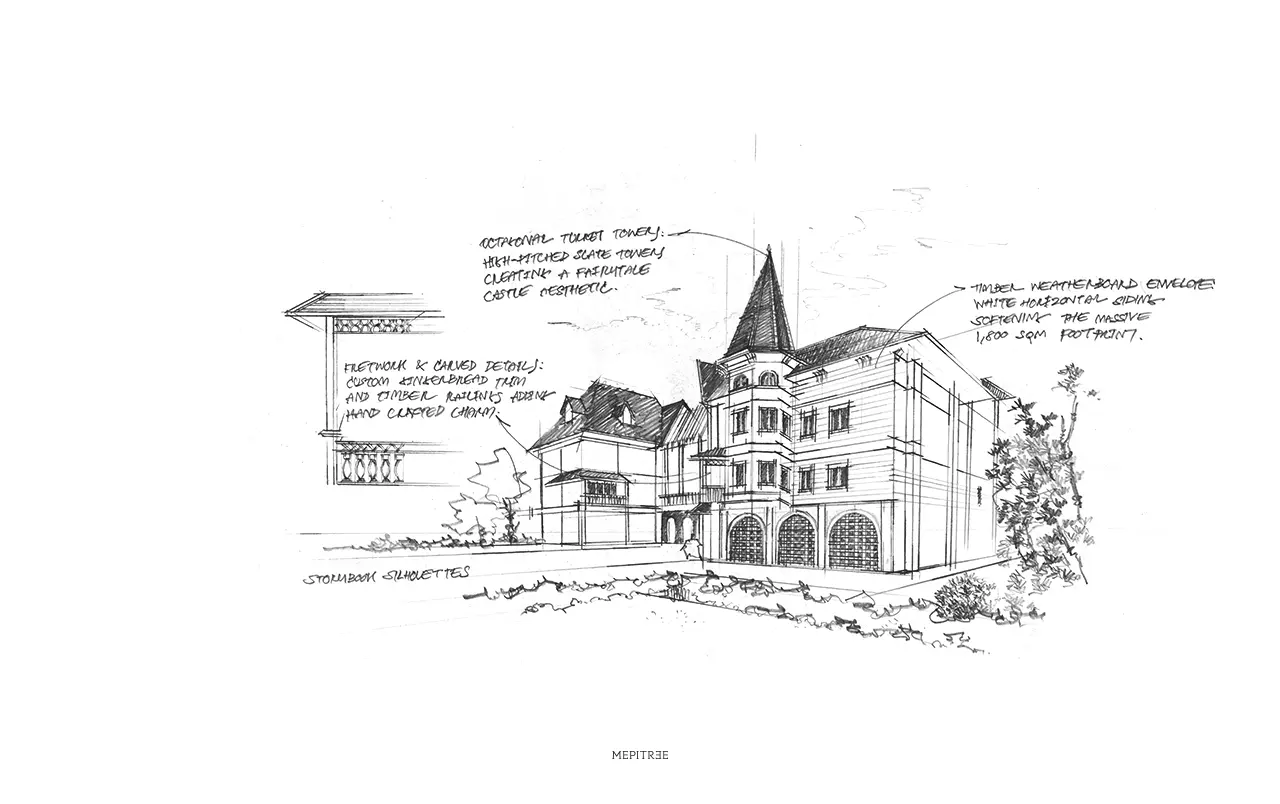
ภาพสเก็ตช์แนวคิดภายนอกพร้อมหอคอยแปดเหลี่ยมและผนังไม้ Weatherboard

Storybook Silhouettes: Turrets, Gables & Timber Weatherboards

The exterior aesthetic balances residential warmth with fairytale fantasy:

    • Timber Weatherboard Envelope: The facade is wrapped in white-painted horizontal timber siding (weatherboard), breaking down the 1,800-square-meter volume into approachable, tactile horizontal lines.
    • Octagonal Turret Towers: Highlighting the corners of the residence are octagonal turret towers featuring steeply pitched dark slate roofs and decorative bracketed cornices—anchoring the “fairytale castle” aesthetic requested by the client.
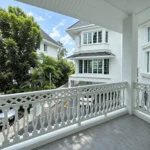
    • Fretwork & Carved Wood Details: Balconies, porch eaves, and window surrounds are embellished with custom-carved gingerbread fretwork and white timber railings, introducing artisanal human touch to the facade.
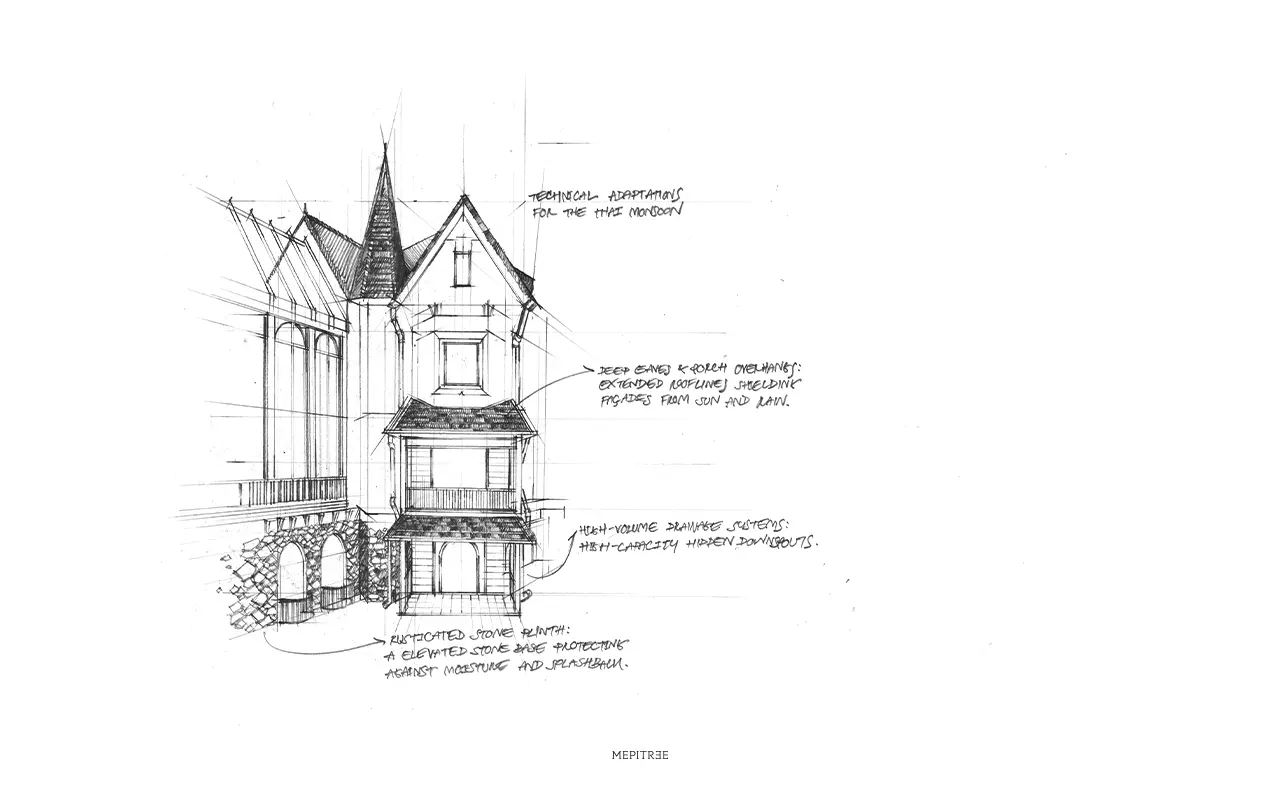
ภาพสเก็ตช์การปรับสถาปัตยกรรม British Cottage ให้เหมาะกับภูมิอากาศเขตร้อน

Technical Adaptations for the Thai Monsoon Climate

To translate British Cottage architecture into Thailand’s tropical, rain-heavy climate, MEPITREE re-engineered key structural details:

    • High-Volume Drainage Systems: The steep multi-gabled slate-textured rooflines incorporate deep, concealed gutter channels and high-capacity downspouts hidden within architectural pilasters to handle monsoon downpours.
    • Deep Eaves & Porch Overhangs: Extended roof overhangs protect the timber-clad facade from intense tropical sun exposure and driving rain, preserving the exterior finishes over time.
    • Rusticated Stone Plinth: The ground level is anchored by a heavy, grey rusticated stone base, lifting the wooden facade above splash zones and ground moisture.
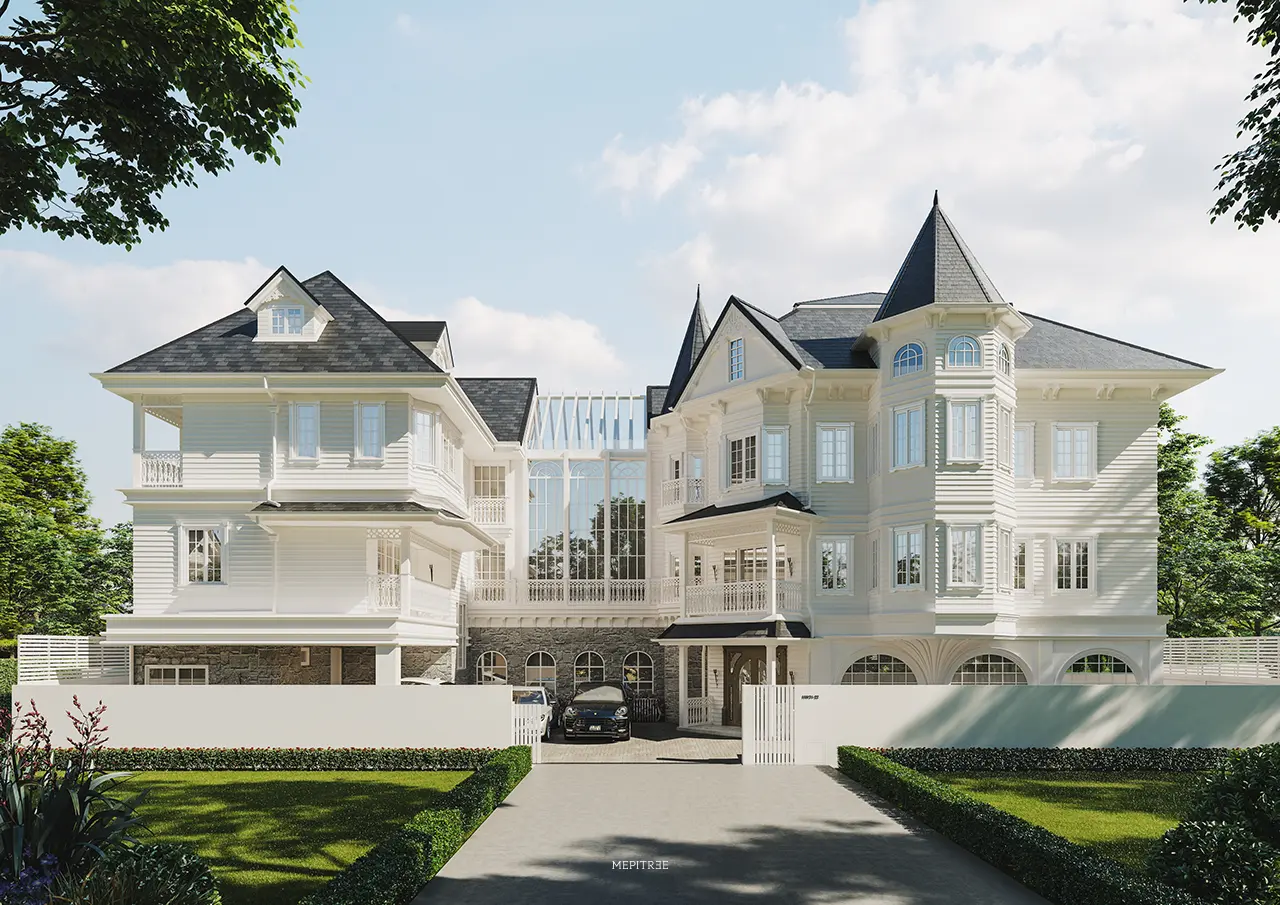
มุมด้านหน้าของ The Storybook Cottage Estate พร้อม Glasshouse กลางอาคาร
มุมด้านข้างของบ้าน British Cottage พร้อมหอคอยยอดแหลมทรงแปดเหลี่ยม
มุมด้านหลังของอาคารและ Glasshouse Atrium ที่เชื่อมโครงสร้างสองปีก

3. SUMMARY

The Storybook Cottage Estate by MEPITREE proves that ultra-luxury residences can exude intimacy and charm. By uniting two detached structures behind a 1,800-square-meter British Cottage envelope, MEPITREE transformed a complex renovation into a warm, light-filled haven that blends European romanticism with tropical engineering.

—
MEPITREE

www.mepitree.com

Share This Article
Facebook LinkedIn Copy Link

โพสต์ล่าสุด

Master Suite สีน้ำเงินโคบอลต์พร้อมเสาโรมันและฝ้าไม้โค้ง

The Exotic Sanctuary: หัตถศิลป์แห่งเวนิส มิติแห่งบริติชเอคเลคติก และโคลอสเซียมยิม ณ แฟนตาเซียวิลล่า 3

Design
Conceptual design
The Grand Colonial Sanctuary: สถาปัตยกรรมภายนอกสไตล์นีโอคลาสสิก และการเปลี่ยนทิศทางแห่งมิติสเปซ
The Eclectic Sanctuary: สถาปัตยกรรมแห่งความทรงจำ และศิลปะการหลอมรวมต่างยุคสมัย ณ สุขุมวิท 107
MEPITREE Featured on Dsign Something: VR 360 in the Design Process
MEPITREE Featured on Polkadot: Simplicity Hides Luxury
Previous Next
- More Detail on Our Main Website -
Ad imageAd image
www.mepitree.com

บทความล่าสุด

The Hypercar Sanctuary living room by MEPITREE with a geometric fireplace tower
Design
Conceptual design

The Hypercar Sanctuary: ถอดรหัสยนตรกรรมชั้นสูงสู่สถาปัตยกรรม ณ นาราสิริ กรุงเทพกรีฑา

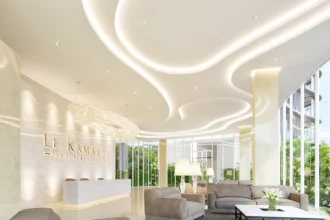
Lobby ของ Le Kamala ถ่ายทอดเส้นสายของผิวน้ำผ่านฝ้าโค้ง แสงสะท้อน และพื้นที่ภายในที่เปิดรับธรรมชาติ
Design
Conceptual design

Le Kamala: ผืนน้ำแห่งการเชื่อมโยงโลก และสถาปัตยกรรมแห่งประกายคลื่น

Design
Conceptual design

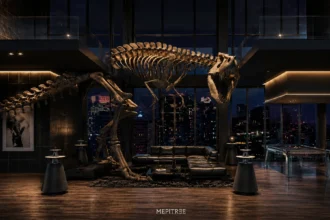
The Apex Penthouse: บทประพันธ์แห่งอำนาจเหนือน่านฟ้า และการผสานยุคสมัยอย่างพิถีพิถัน

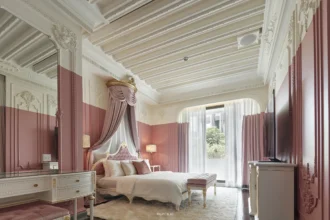
ห้องนอนเจ้าหญิงโทนสีบลัชพร้อมลวดลายคลาสสิกและเตียงมีหลังคา
Design
Conceptual design

Beauty and the Beast: สถาปัตยกรรมแห่งสองตัวตน

insights_mepitree

The Prodigy of Decorative Talent.
Life with Attitude, Live in Balance

บทความ Mepitree
  • หน้าแรก
  • รวมบทความ
  • Production
  • Recognition
  • Conceptual design
  • POV
ข้อมูลเกี่ยวกับเรา
  • ติดต่อเรา

Copyright © 2026 MEPITREE. All Rights Reserved.

WWW.MEPITREE.COM