



PROJECT FACT SHEET
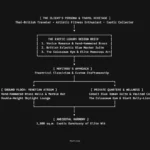
- Project Name: The Exotic Sanctuary (Fantasia Villa 3 – Interior Phase)
- Design Firm: MEPITREE Studio
- Location: Sukhumvit Road (Fantasia Villa 3), Bangkok, Thailand
- Typology: Private Super-Luxury Residence (Interior Architecture)
- Area: Approx. 1,800 sq.m. Interior & Spatial Domain
- Design Classification: Exotic Luxury / British Eclectic Classicism
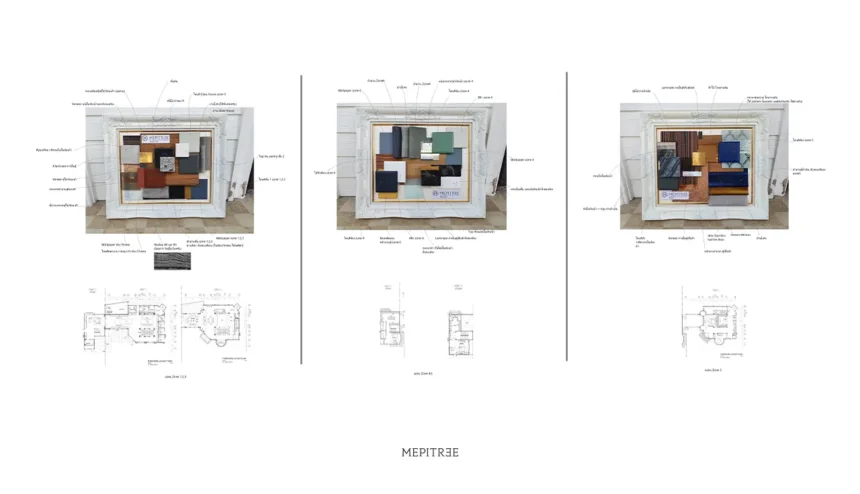
- Key Materials & Features: Hand-Hammered Gold Brass Wall Panels, Classic Straight Grand Staircase with Archway Entrance, Cobalt Blue Master Suite, Fluted Roman Colonnades, The Colosseum Gym with Custom Floor-to-Ceiling Bully-Lion Sculpture
- Audio Visual & Tech: Bang & Olufsen (B&O Beovision) Audio-Visual Systems, Custom Engineering HVAC Integration
- Furniture Curation: Christopher Guy, Barbara Barry, Baker Furniture
- Design Keywords: Exotic Luxury, Classic Straight Staircase, Hand-Hammered Brass, Cobalt Blue Neo-Classical Bedroom, Colosseum Gym, Bully Lion Mascot, B&O Beovision Integration, Elite Wit & Artistry
The Exotic Sanctuary ต่อเนื่องจากสถาปัตยกรรมภายนอกสไตล์บริติช คอทเทจ สเปซภายในขนาด 1,800 ตารางเมตร ของคฤหาสน์ในโครงการ แฟนตาเซียวิลล่า 3 หลังนี้ ได้ก้าวเข้าสู่โลกของ Exotic Luxury การตกแต่งถูกรังสรรค์ขึ้นสำหรับนักธุรกิจหญิงลูกครึ่งไทย-อังกฤษ ผู้หลงใหลในการเดินทางและงานศิลปะยุโรป งานดีไซน์ภายในจึงถูกออกแบบให้เป็นเสมือนการเดินทางผ่านบันทึกความทรงจำทางสถาปัตยกรรมอันเปี่ยมด้วยรสนิยม
โจทย์ของการตกแต่งภายในคือการทลายรูปแบบบ้านพักอาศัยแบบเดิมๆ เพื่อสร้างสเปซที่มีความเป็นโรงละคร (Theatrical) อลังการ แต่ละโซนถูกออกแบบให้มีคาแรคเตอร์ที่เด่นชัด ตั้งแต่ความอบอุ่นของเวนิส ความสุขุมสง่างามของลอนดอน ไปจนถึงความยิ่งใหญ่ของโคลอสเซียมในกรุงโรม พร้อมสอดแทรกอารมณ์ขันอันมีคลาสไว้ได้อย่างน่าทึ่ง
1. THE ORIGIN & THE BRIEF: AN EXOTIC LUXURY TRIBUTE TO TRAVEL & ART
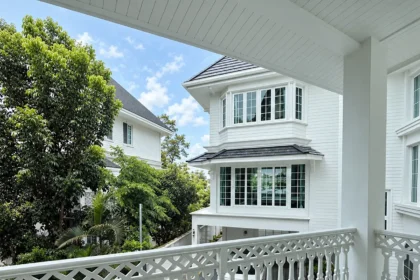
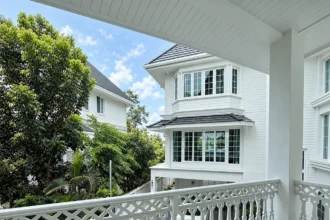
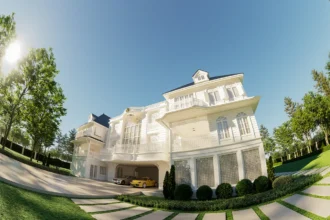
Following the British Cottage exterior, the 1,800-square-meter interior domain of the Fantasia Villa 3 estate steps into the realm of Exotic Luxury. Tailored for a Thai-British global traveler and art enthusiast, the interior architecture rejects standard residential templates, opting instead for a theatrical, deeply customized journey through Europe’s grandest architectural memories.
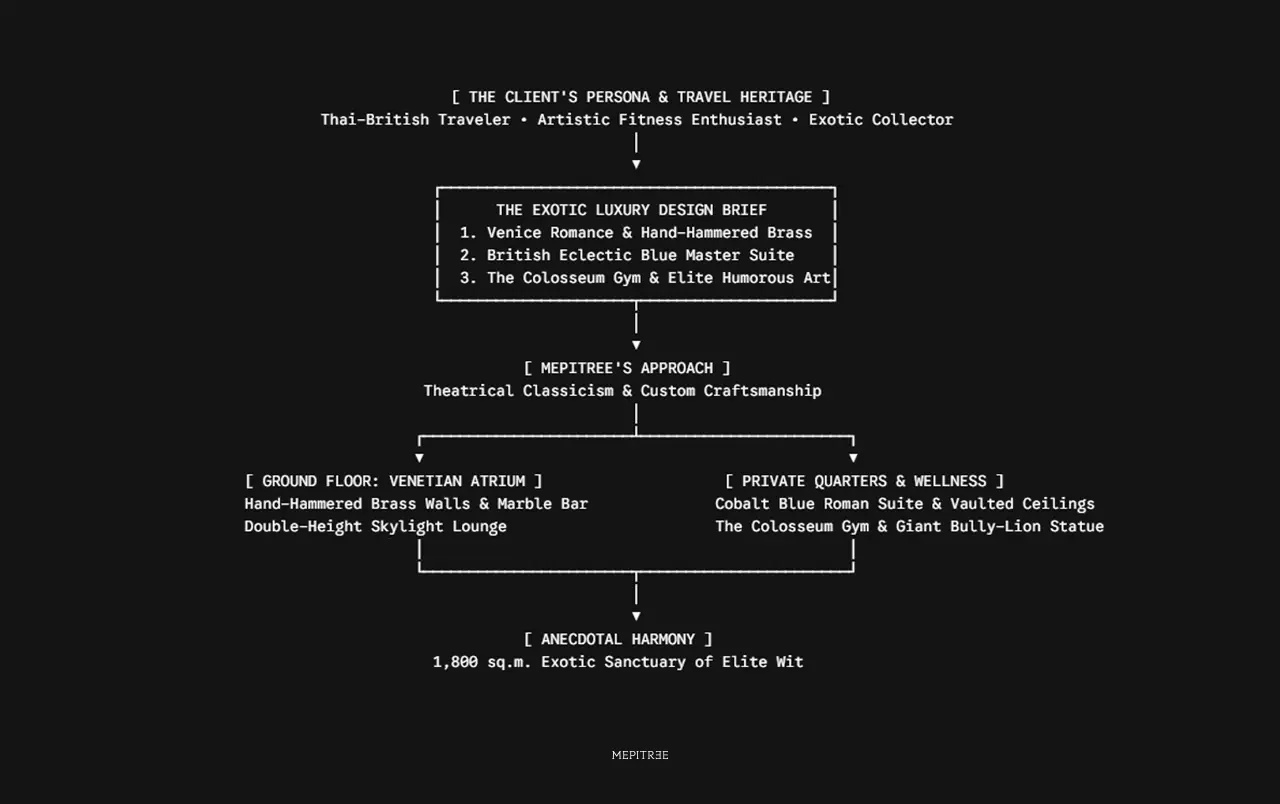
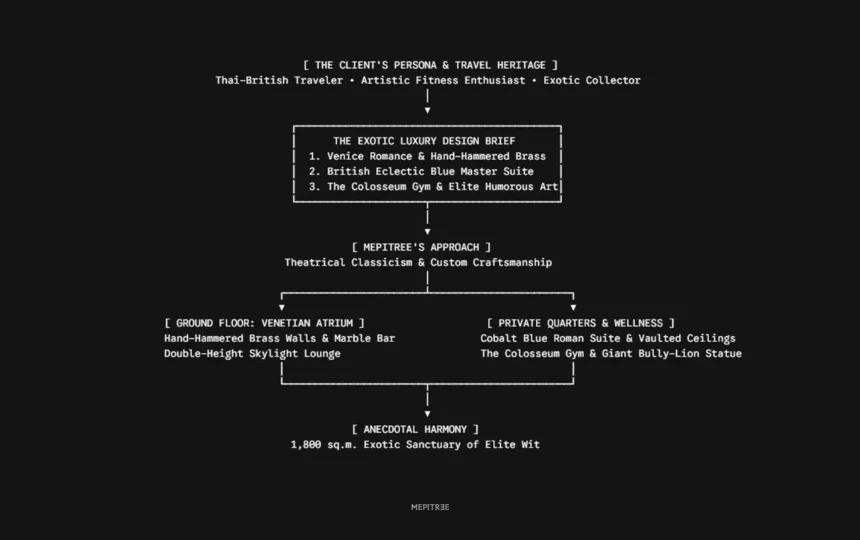
The design brief called for an atmosphere that was unapologetically theatrical yet exquisitely refined. Every room tells a story: from the romance of the Venetian canals to the dramatic majesty of Rome’s Colosseum, blended with bespoke technology and an unexpected splash of elite humor.
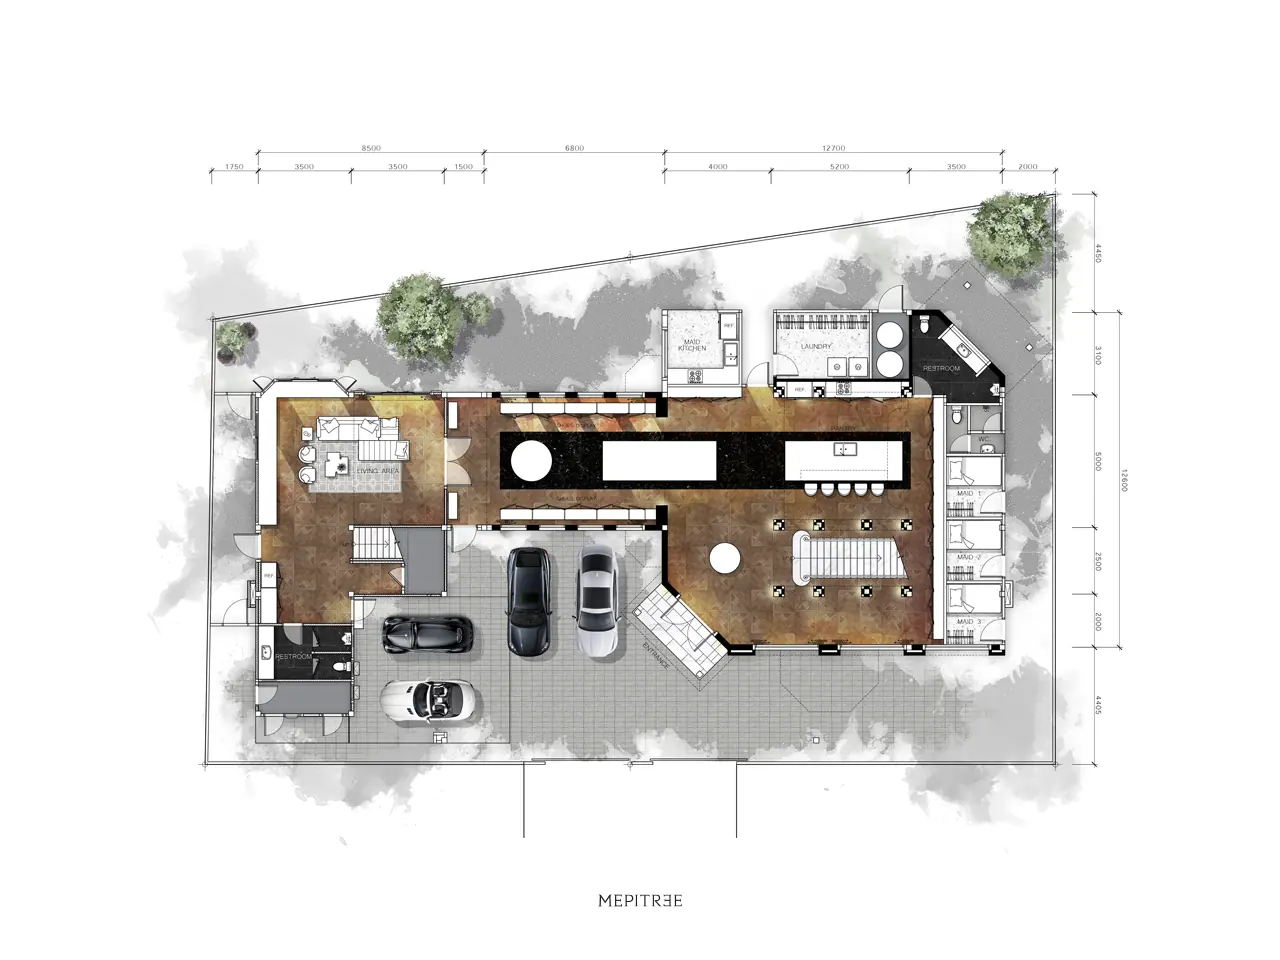
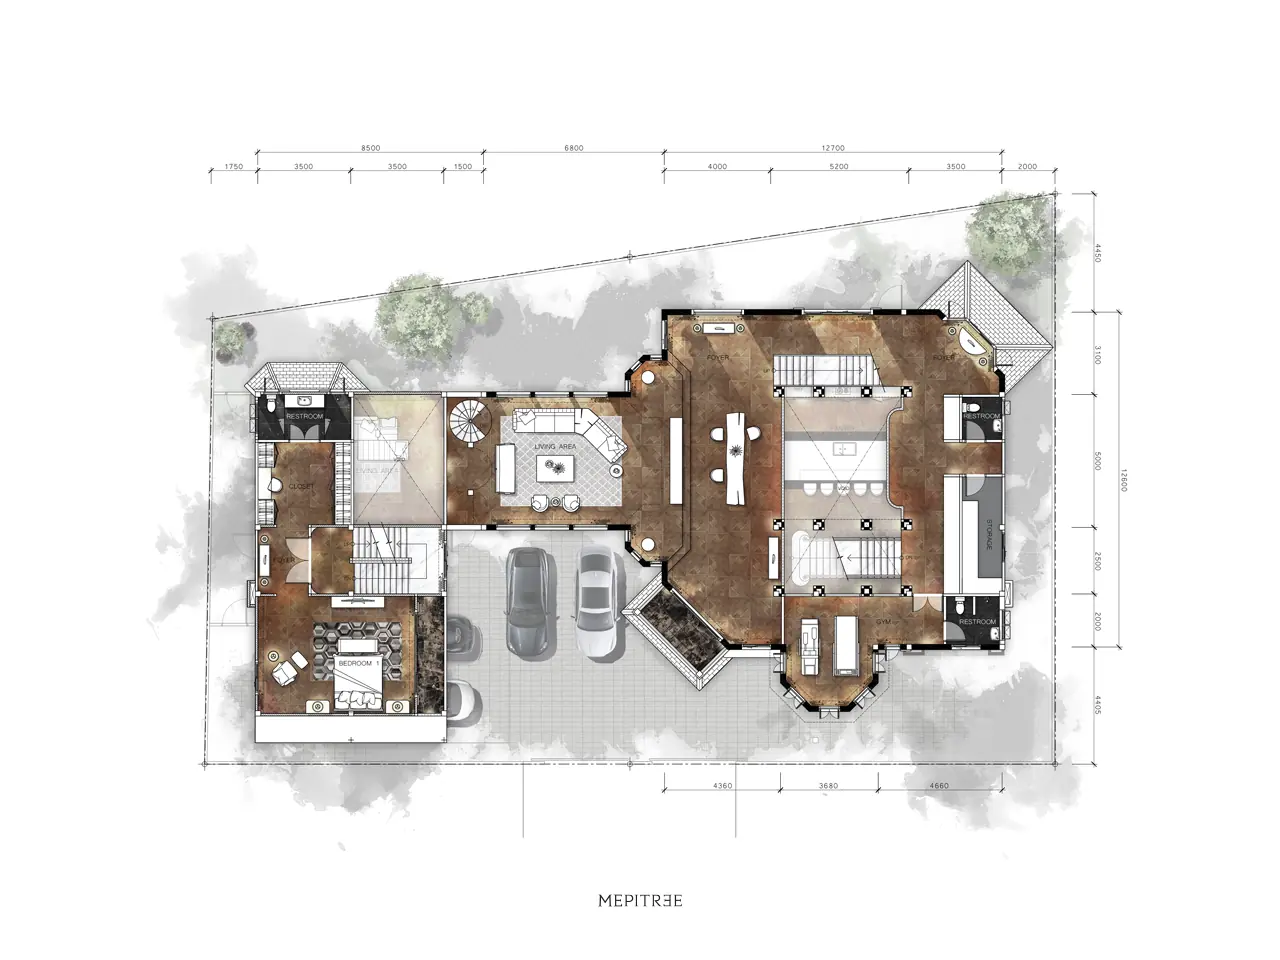
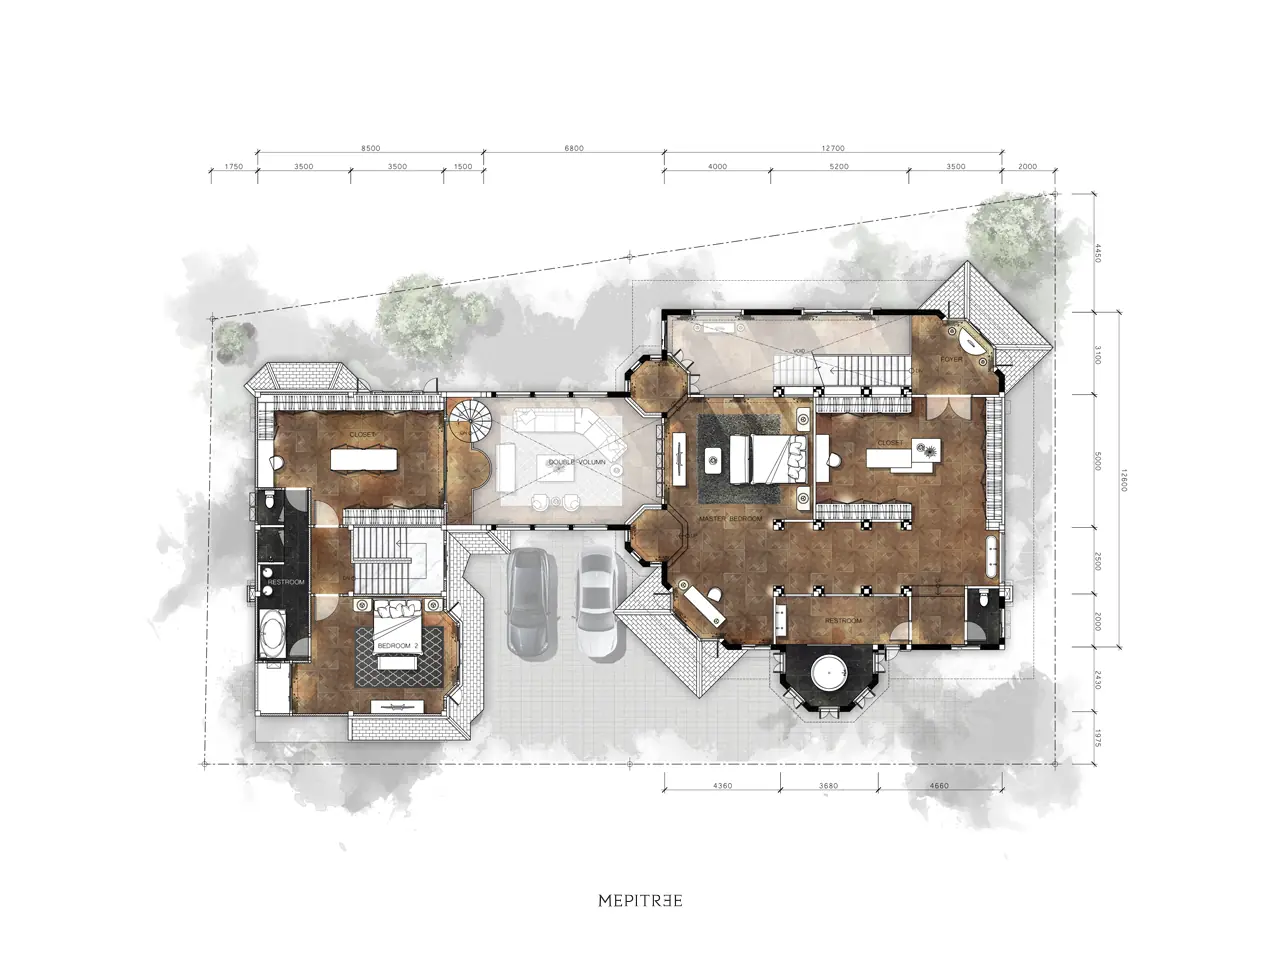
2. CONCEPT & DESIGN SOLUTION
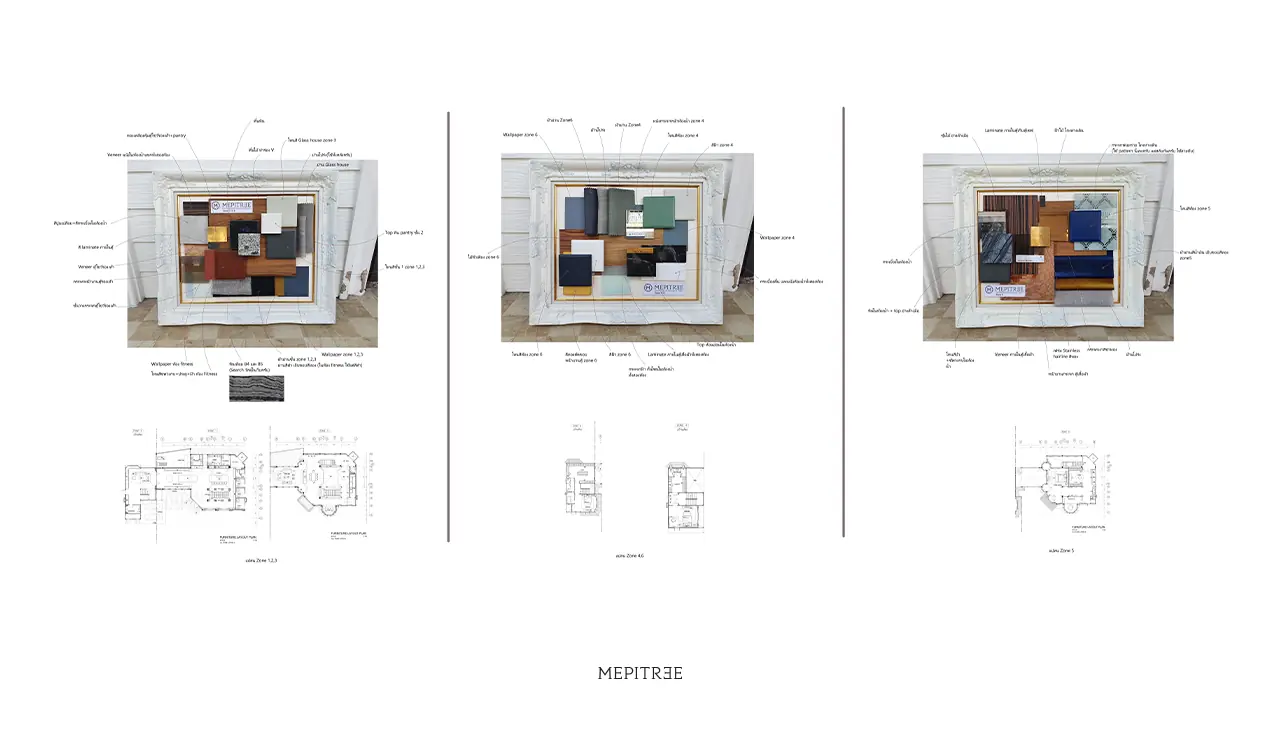
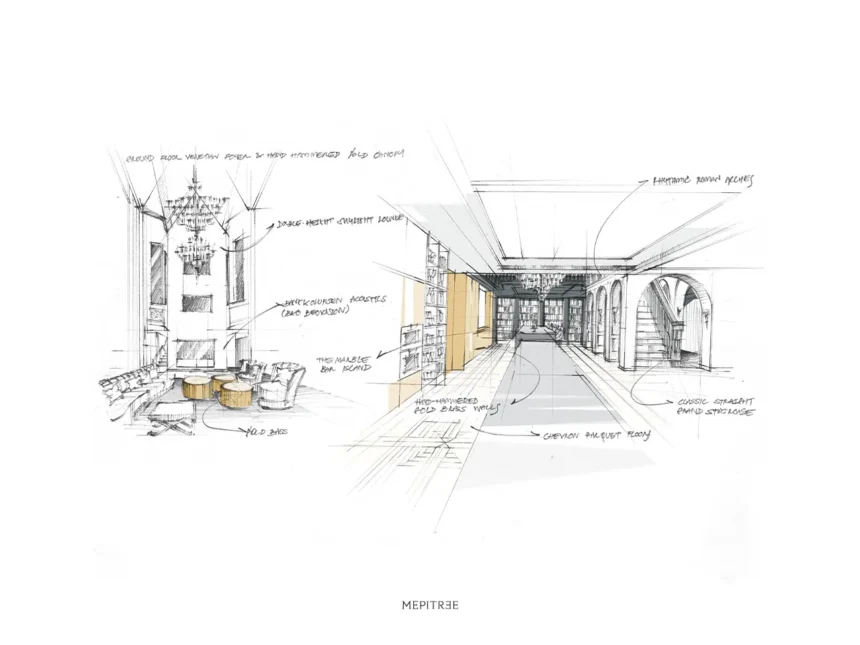
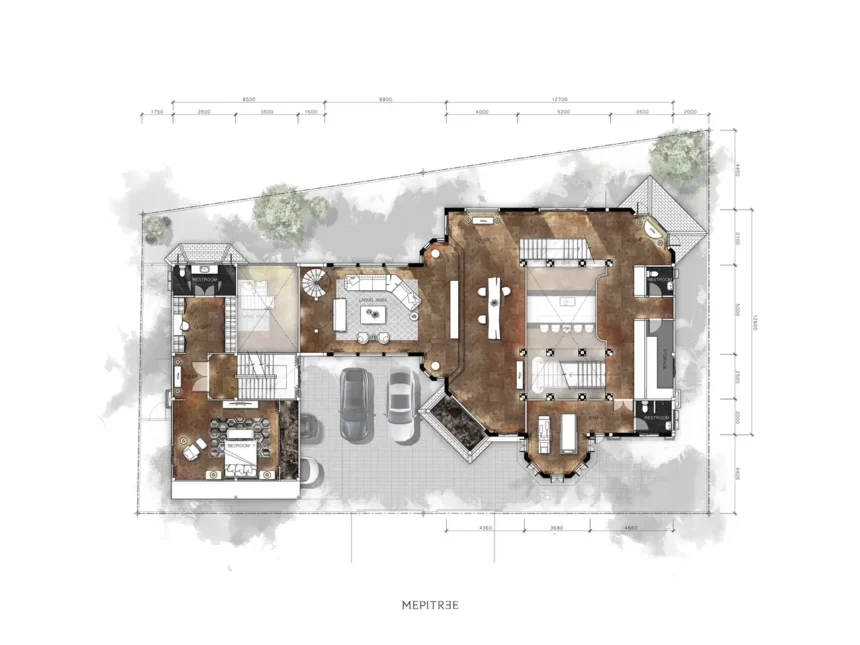
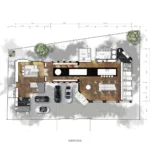
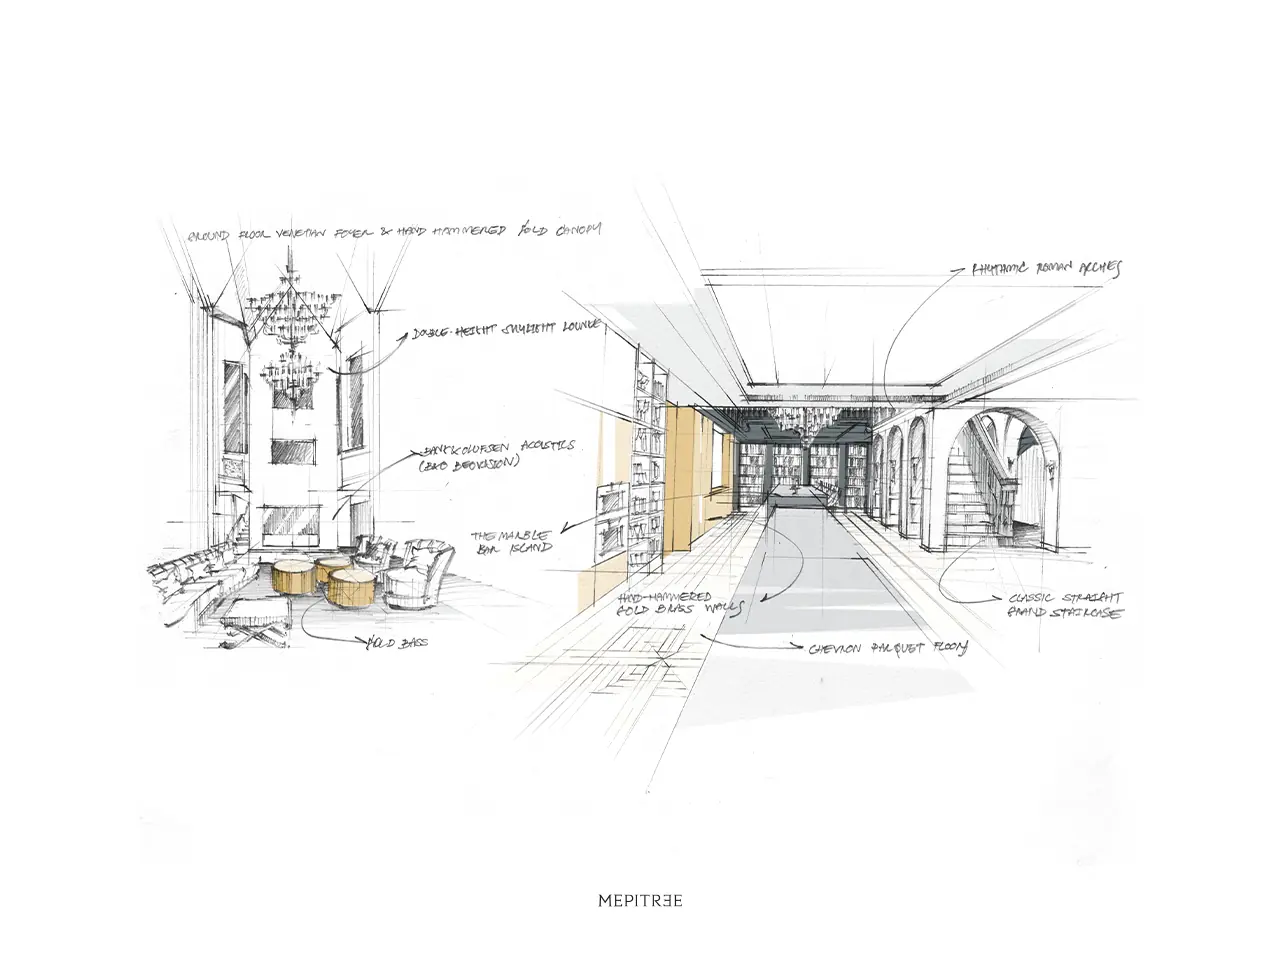
Ground Floor Venetian Foyer & Hand-Hammered Gold Canopy
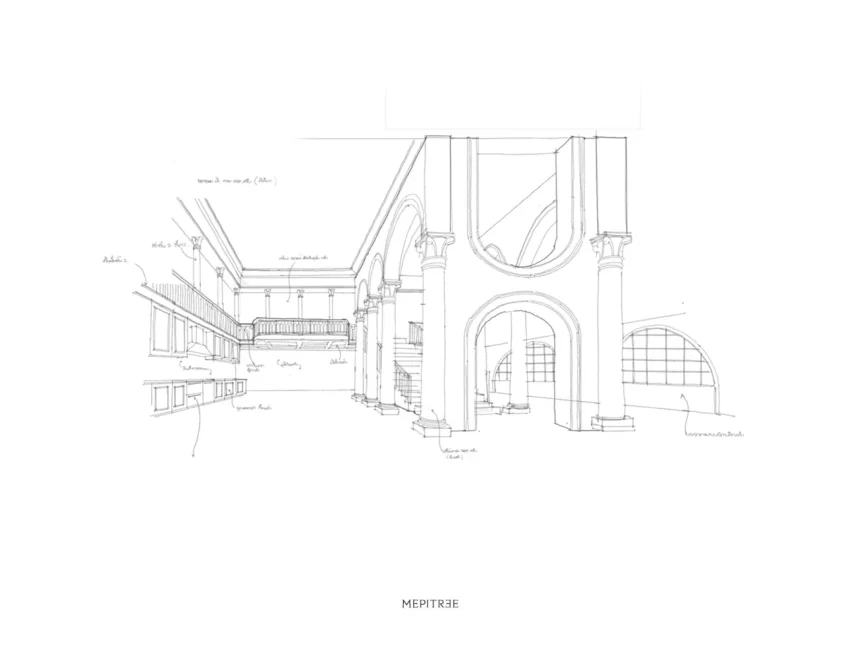
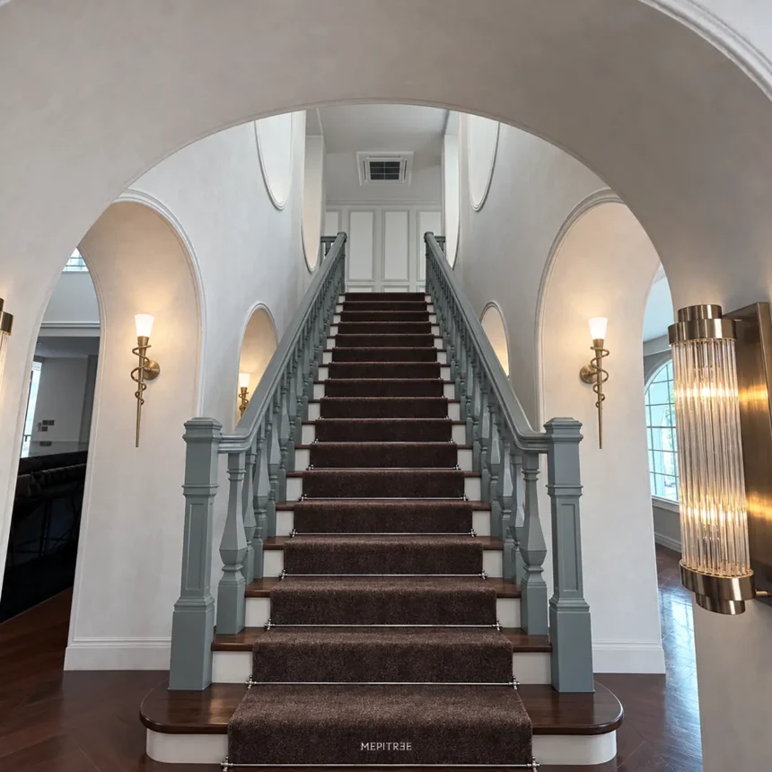
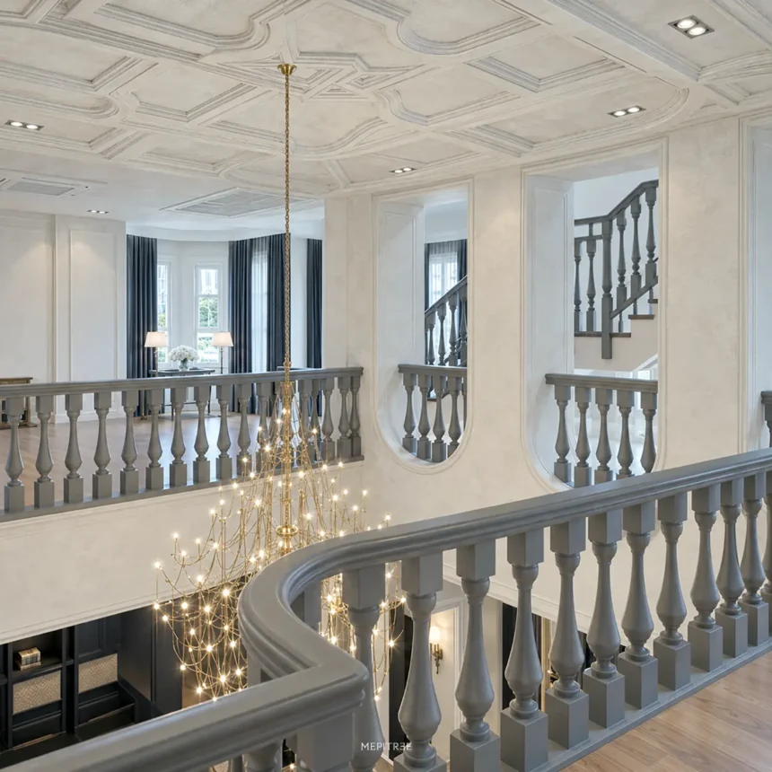
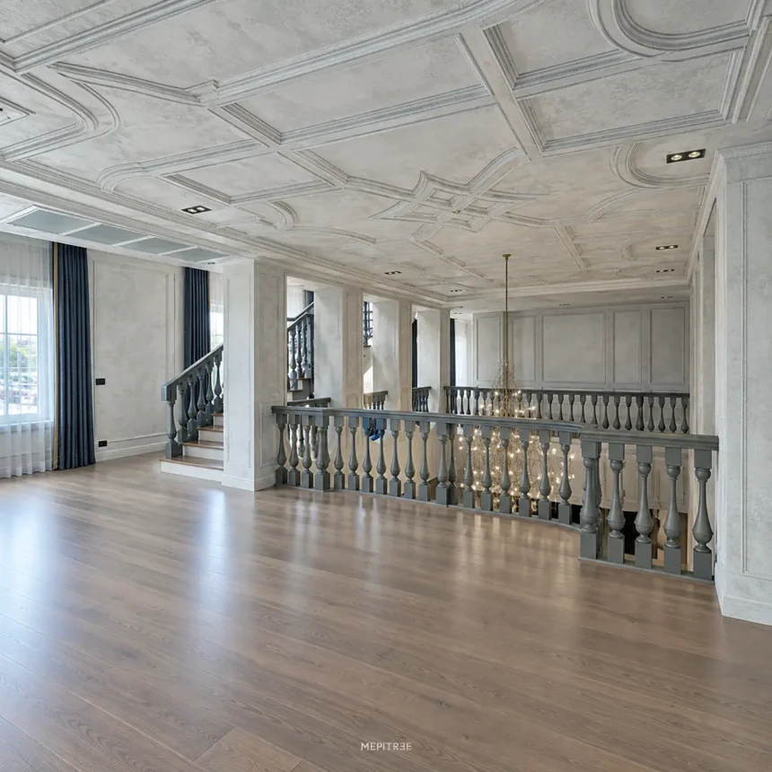
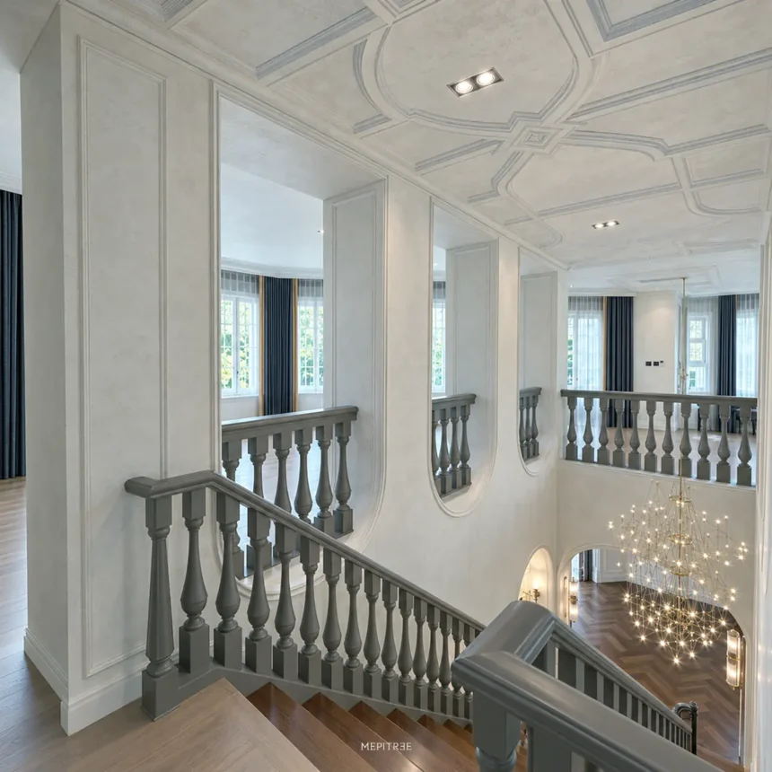
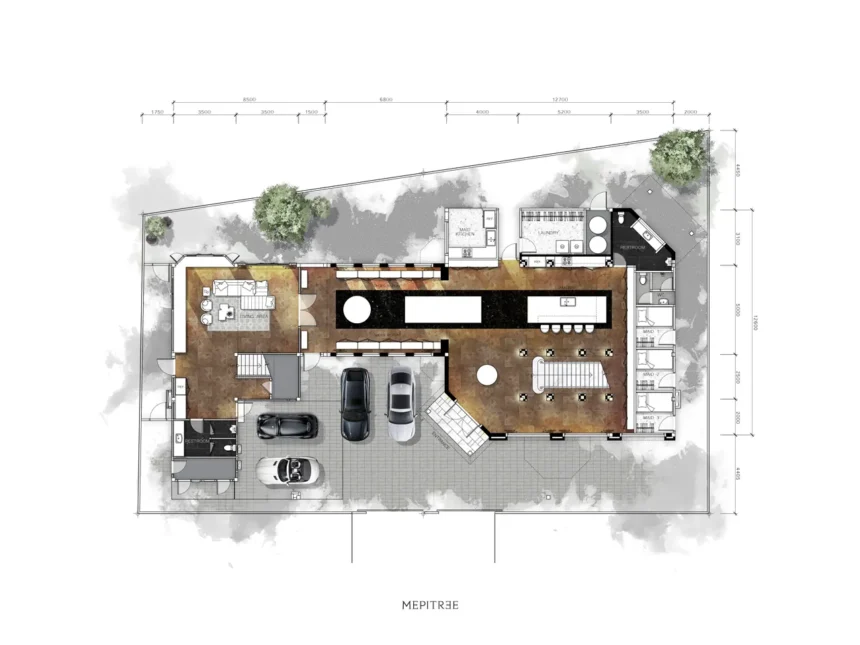
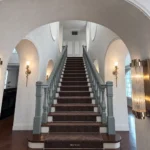
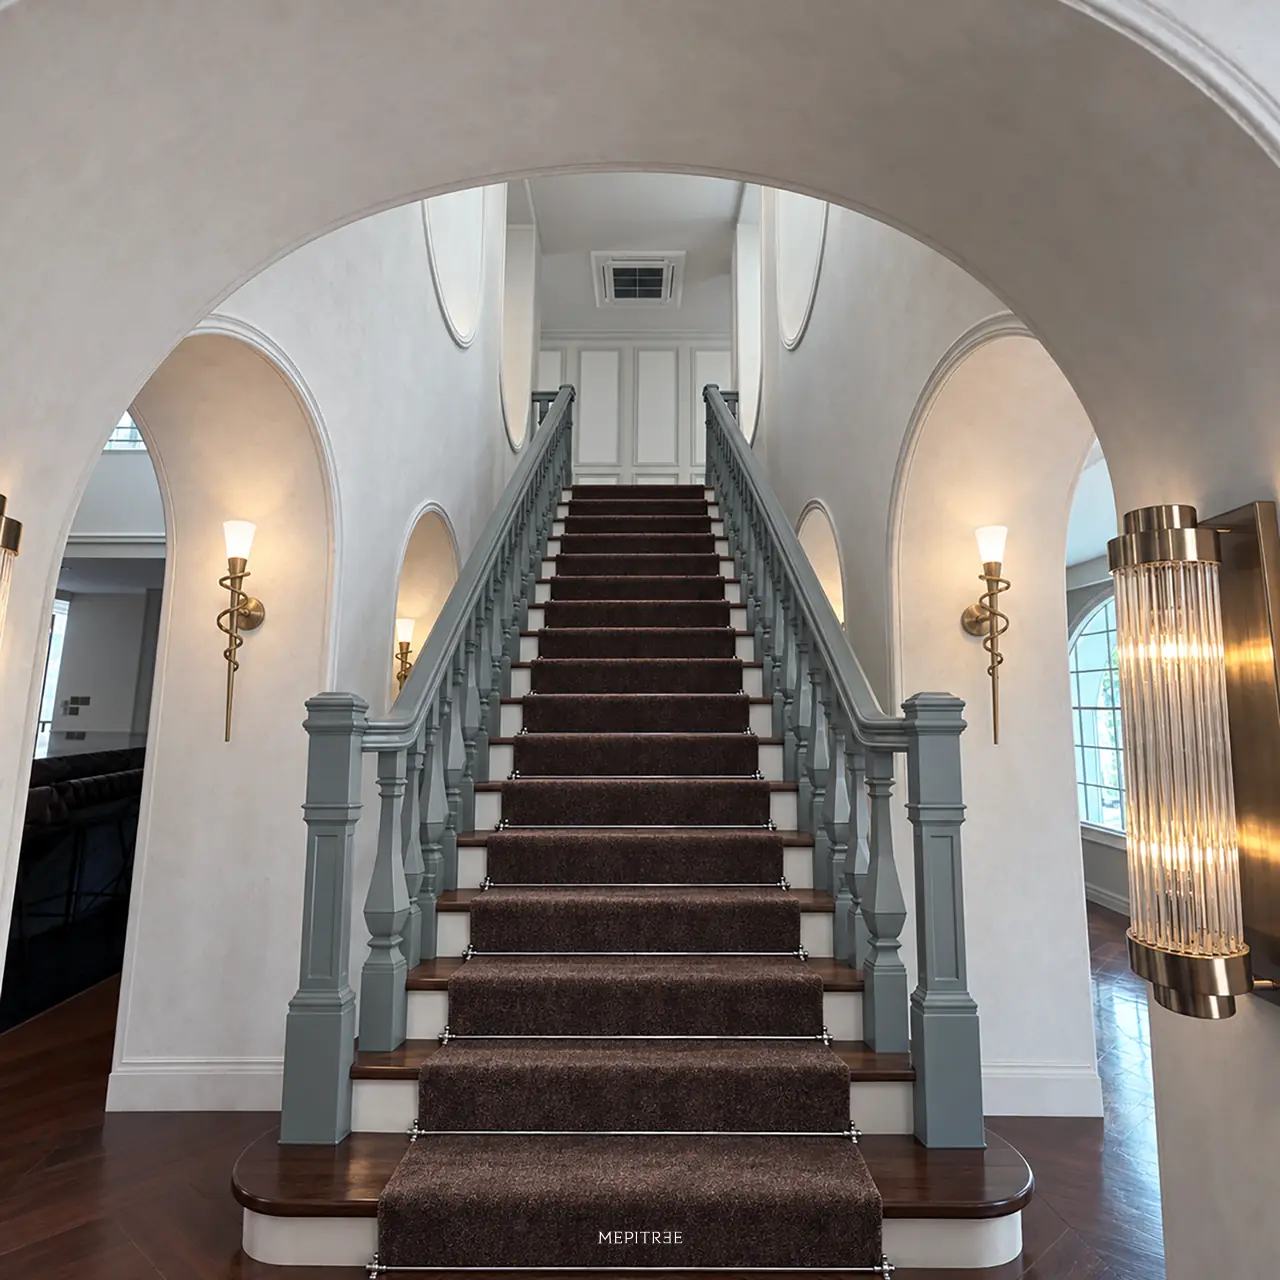
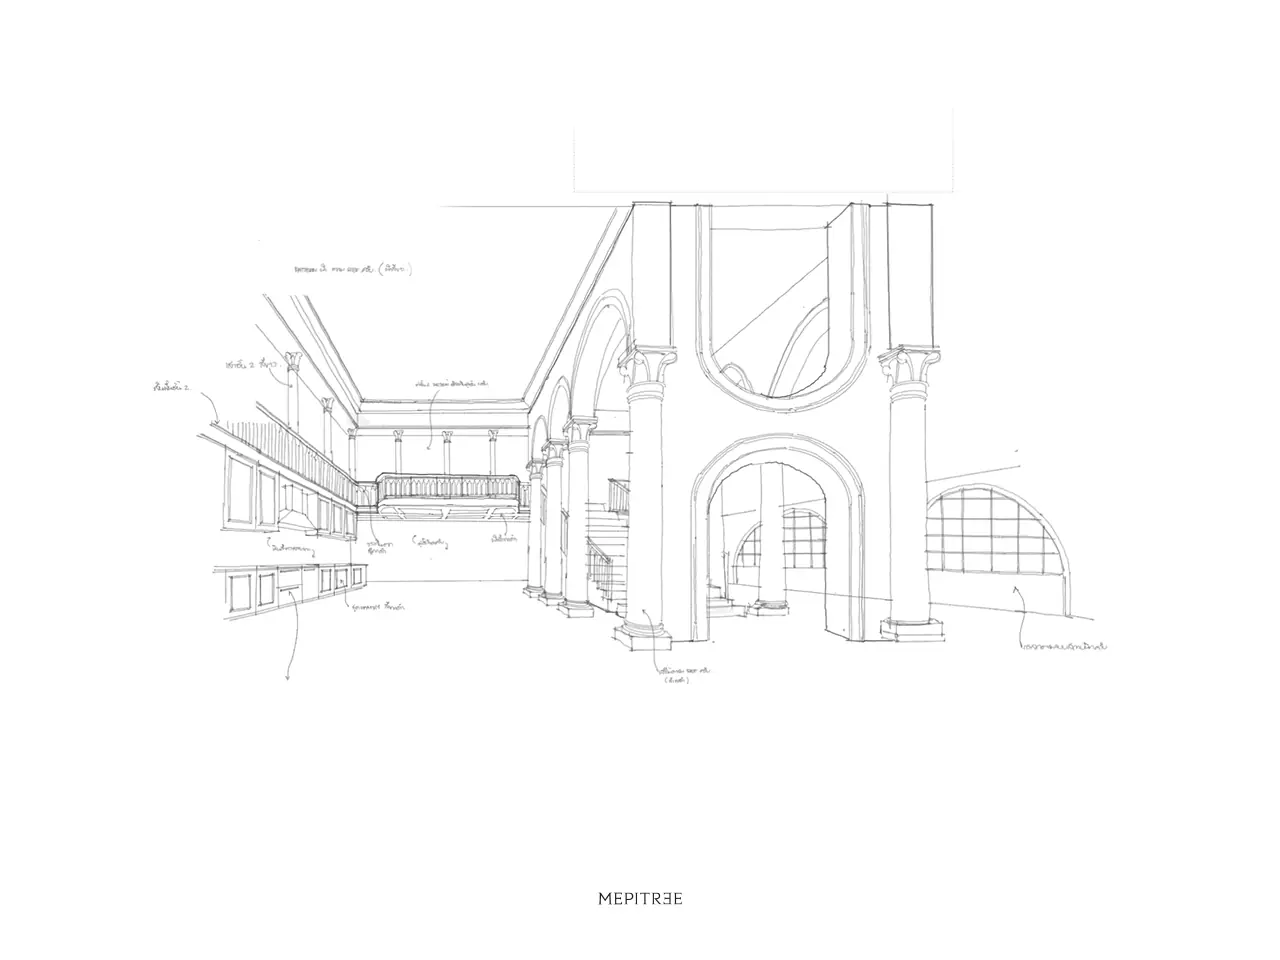
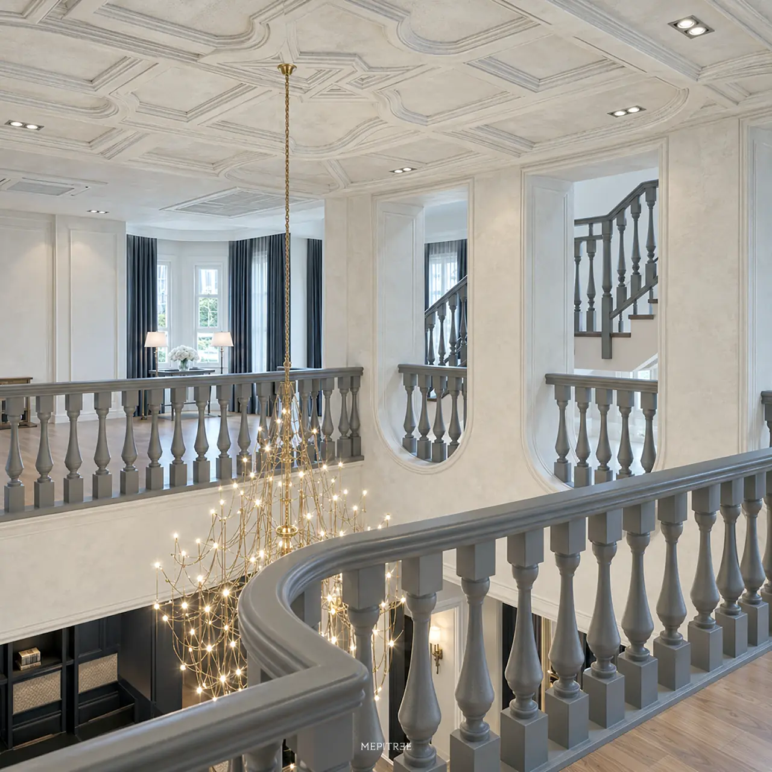
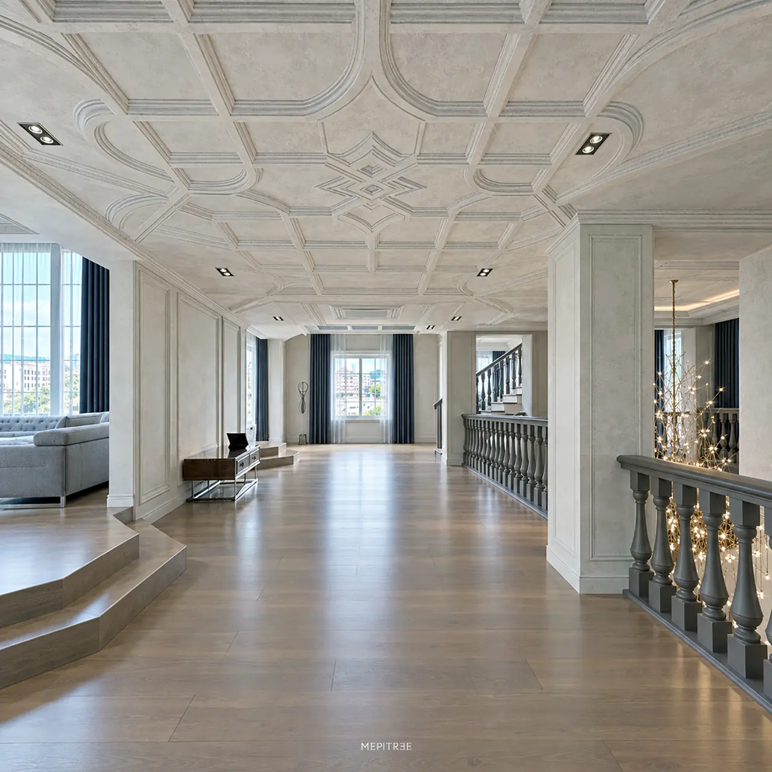
The main level draws directly from the architectural romance of Venice. Anchoring the open arrival hall is a Classic Straight Grand Staircase framed by rhythmic Roman arches:
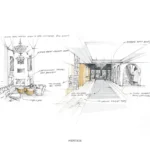
- Hand-Hammered Gold Brass Walls: The open dining and reception gallery is framed by full-height wall panels of hand-hammered gold brass. The textured metallic surface catches ambient light, bathing the marble bar island and chevron parquet floors in a warm, gilded glow.
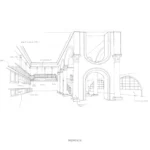
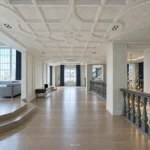
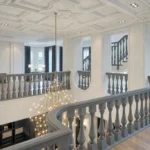
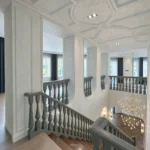
- Classic Straight Staircase & Archway Foyer: Positioned past a grand structural archway, the primary staircase features rich dark muted green balustrades and plush runner carpeting, providing a dignified vertical progression to the upper level.
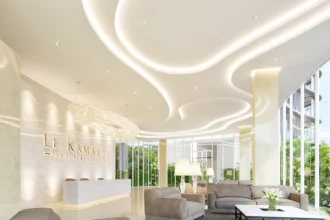
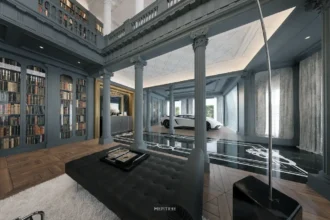
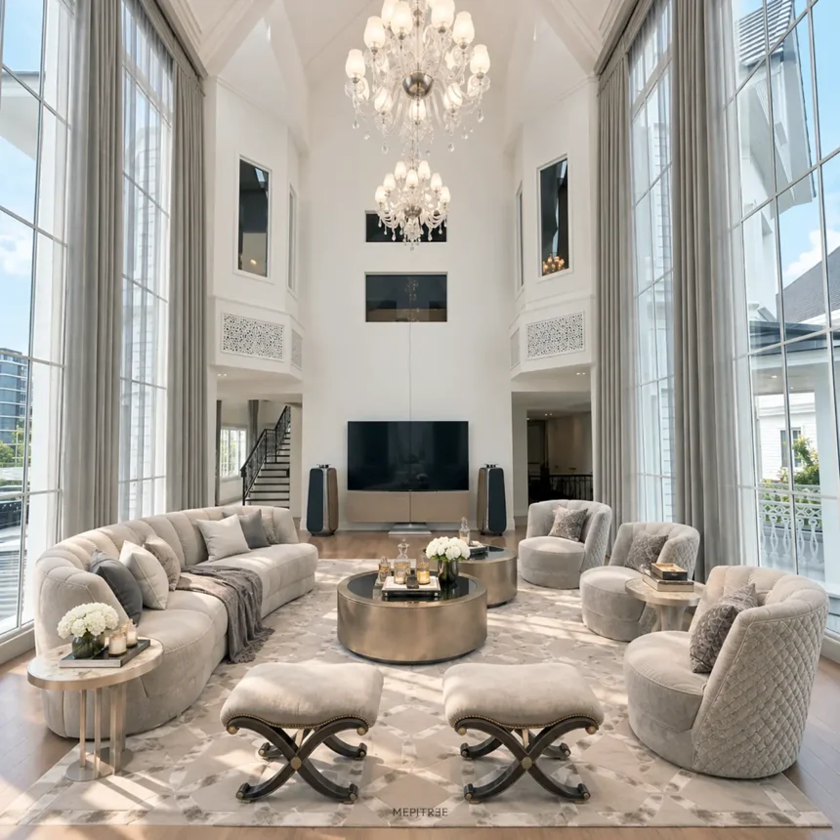
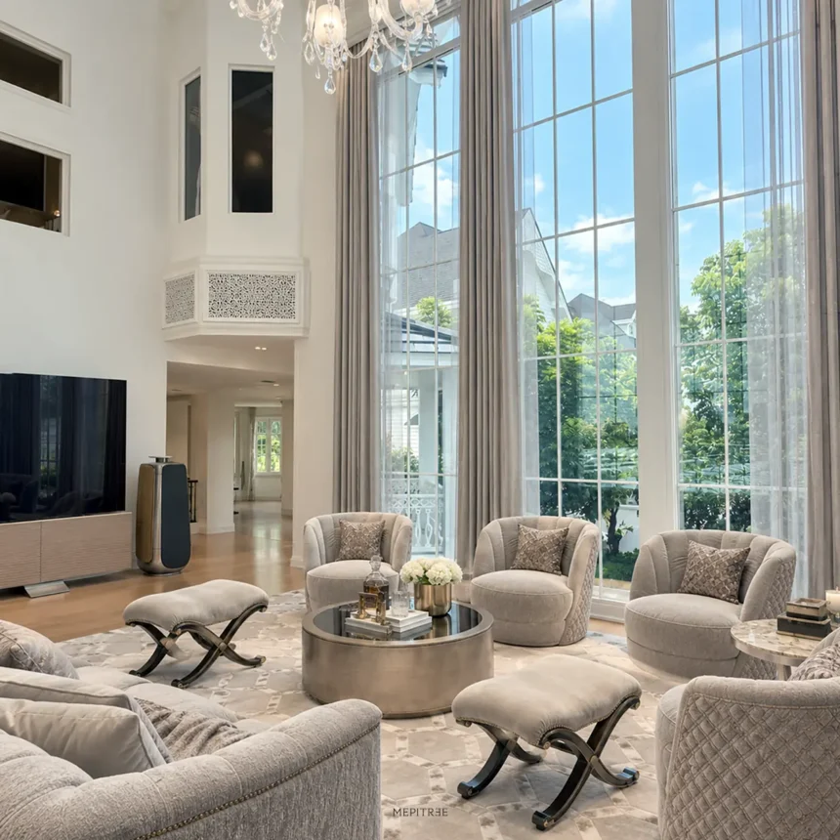
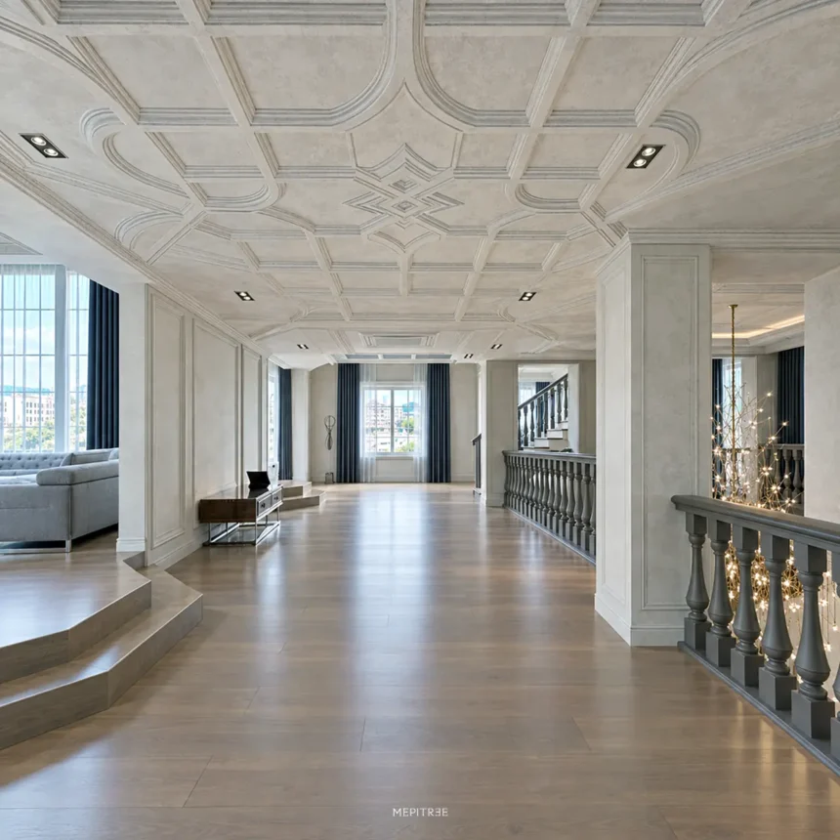
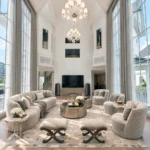
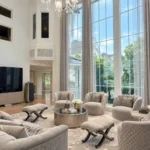
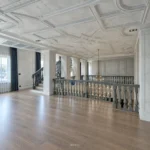
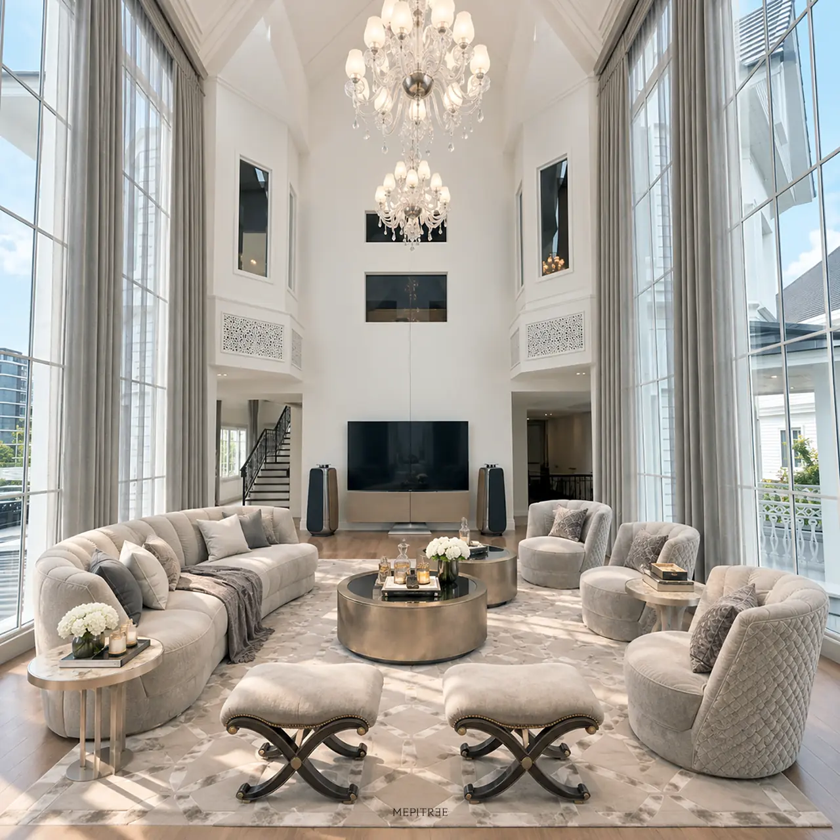
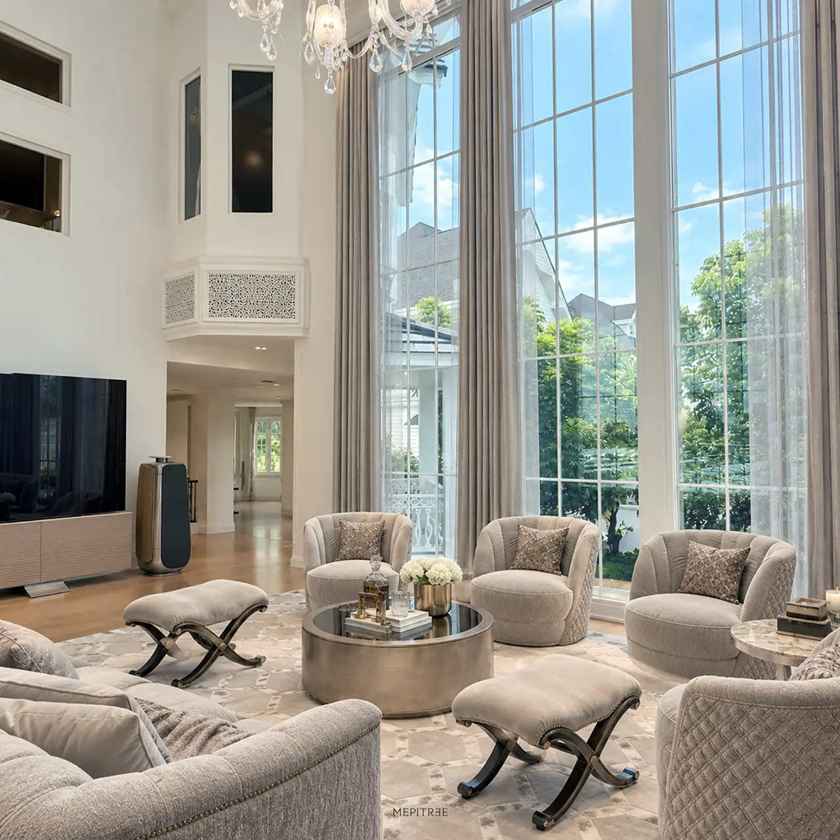
- Double-Height Skylight Lounge: The central lounge features soaring double-height curtain walls and a coffered skylight ceiling, anchored by crystal chandeliers and seamlessly integrated Bang & Olufsen (B&O Beovision) acoustics.
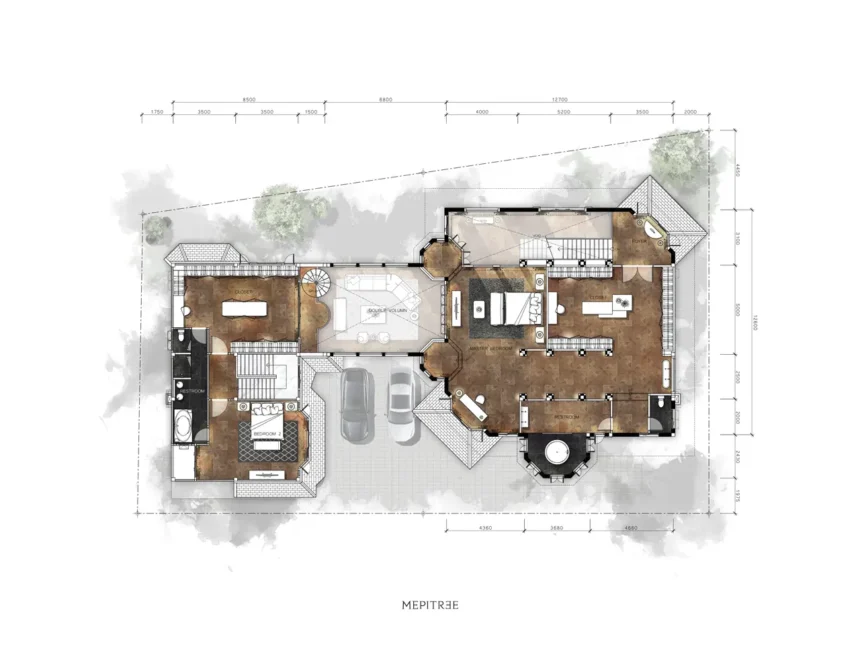
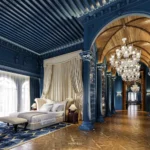
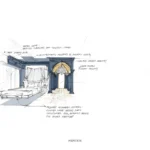
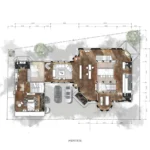
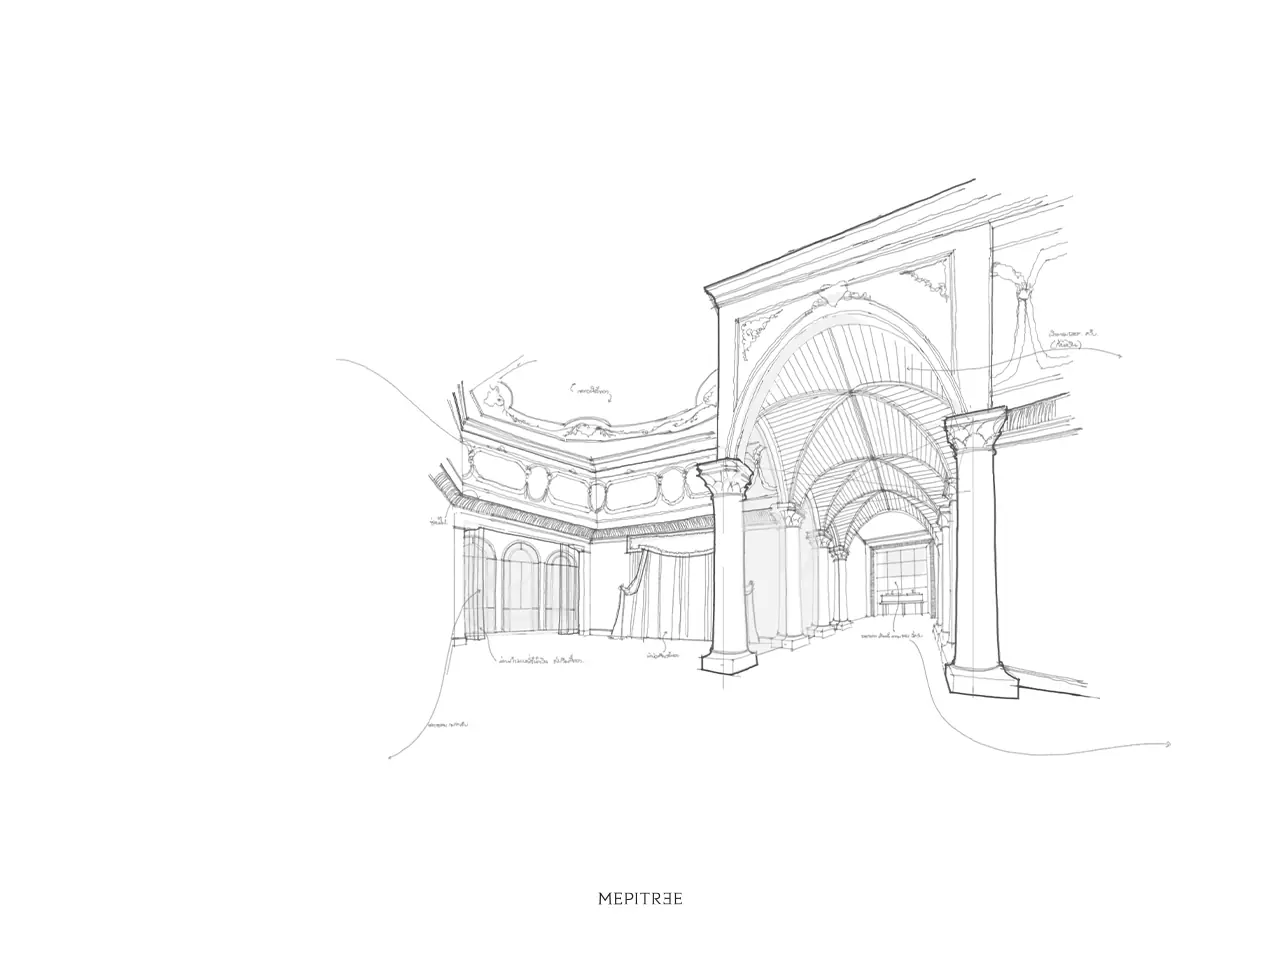
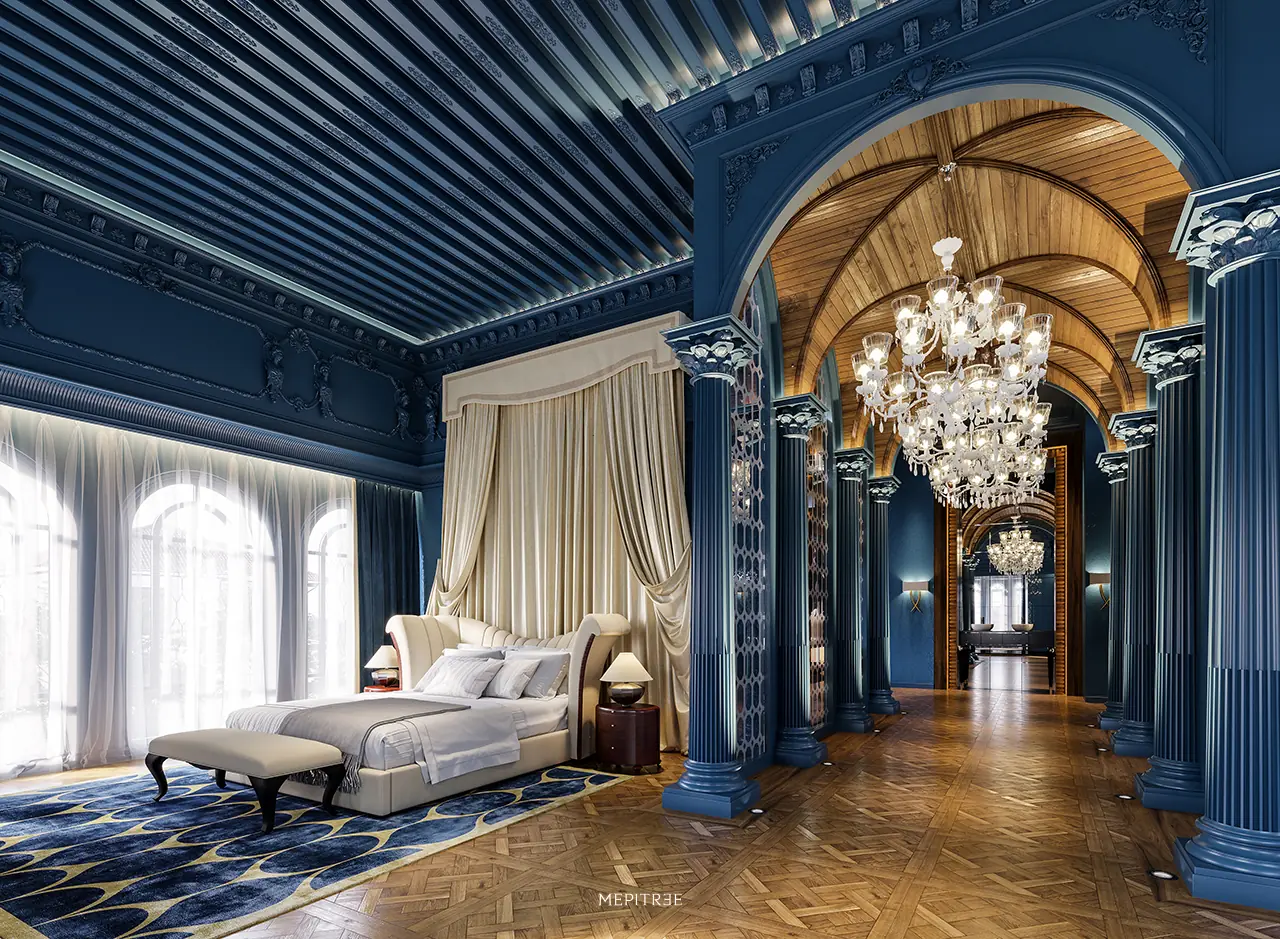
The Cobalt Blue British Eclectic Master Suite
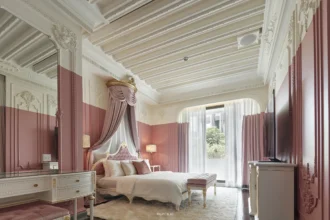
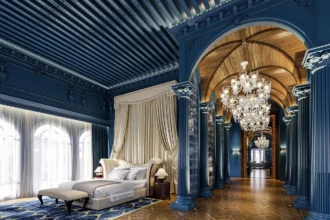
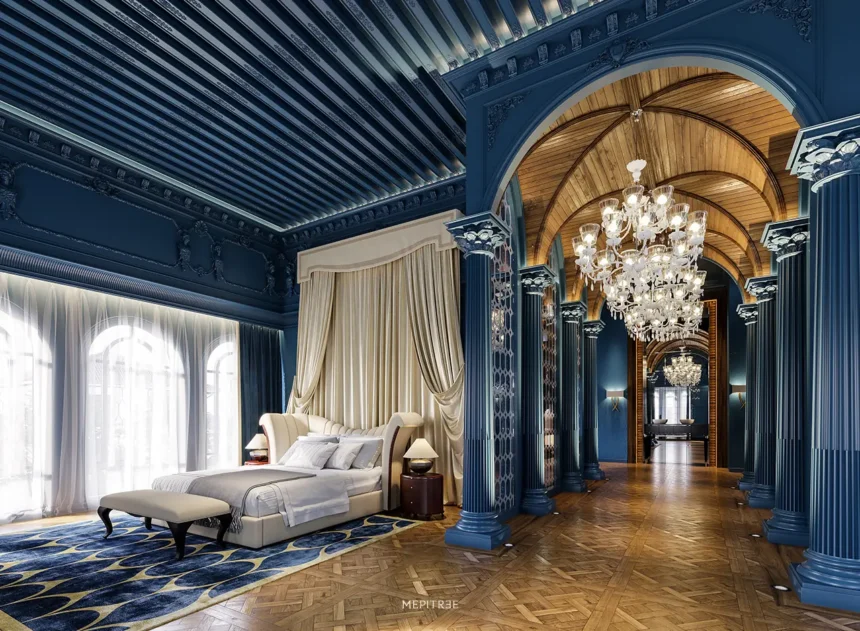
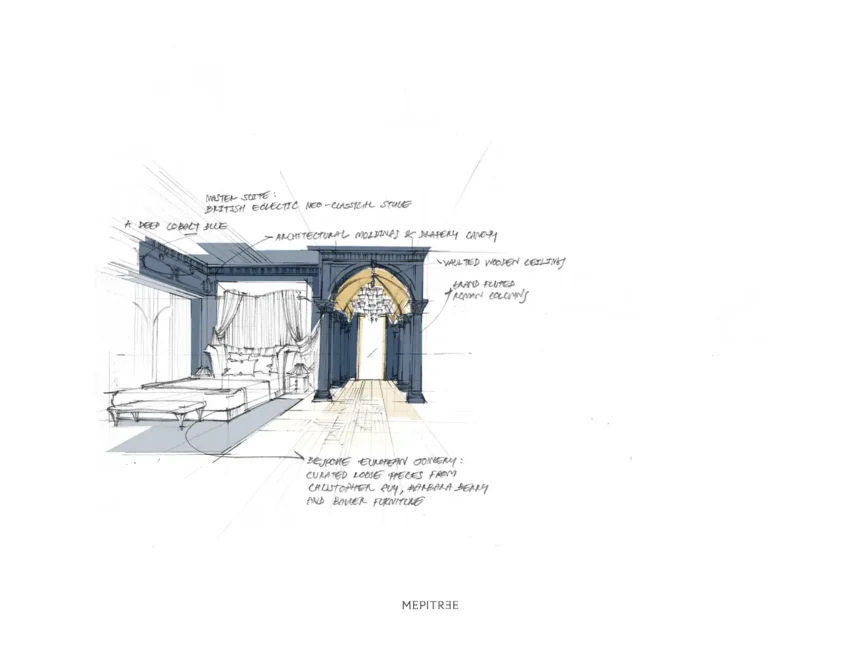
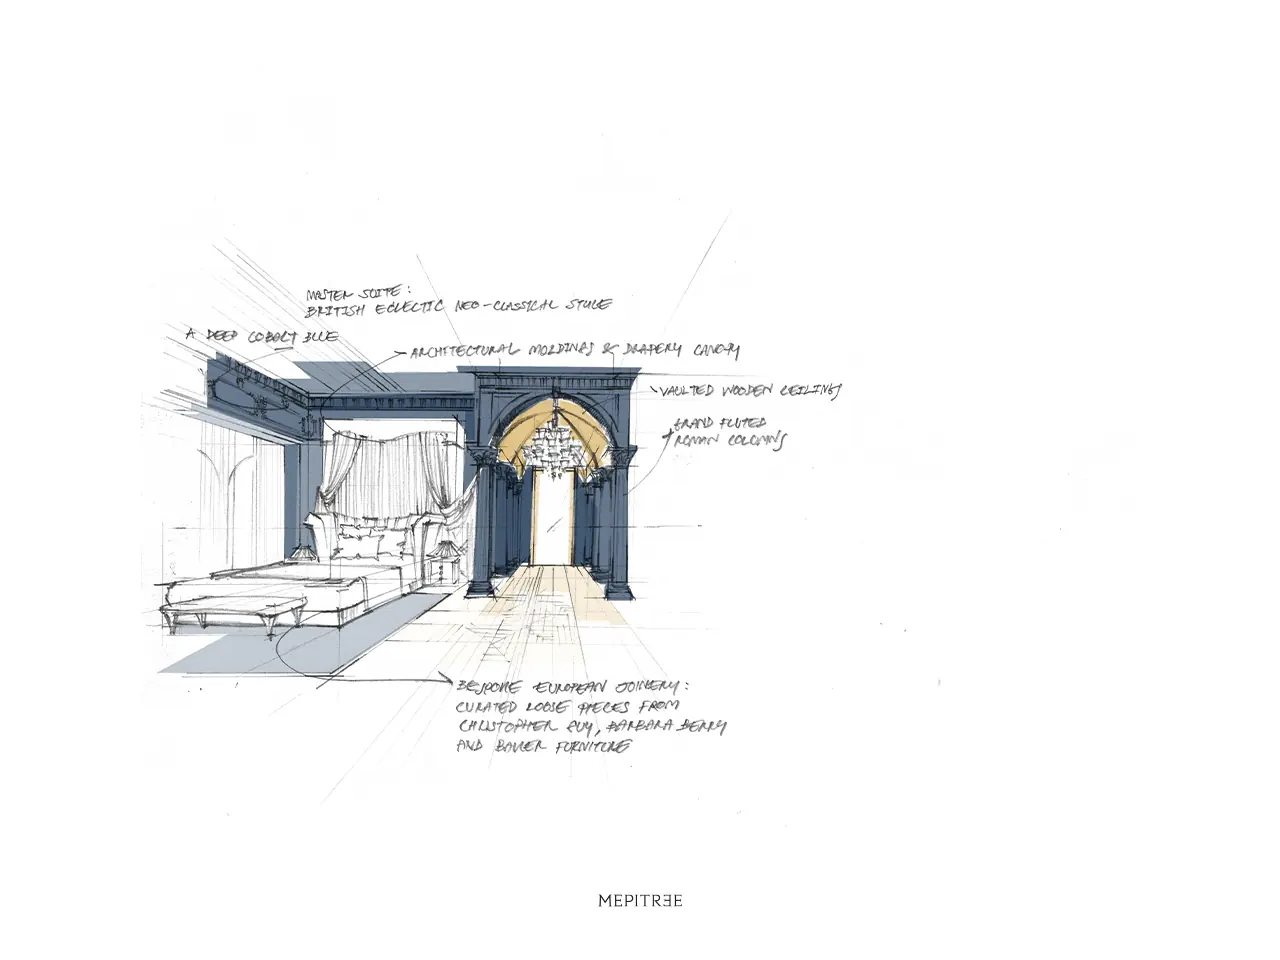
Ascending to the private quarters, the Master Suite shifts into a dramatic British Eclectic Neo-Classical palette. Dominating the room is a deep Cobalt Blue envelope punctuated by grand fluted Roman columns and vaulted wooden ceilings:
- Architectural Moldings & Drapery Canopy: The bed is crowned by a dramatic floor-to-ceiling drapery canopy in ivory velvet, contrasted against intricate blue crown moldings, floral bas-relief panels, and gilded accent mirrors.
- Bespoke European Joinery: Curated loose pieces from Christopher Guy, Barbara Barry, and Baker Furniture complete the room, creating an atmosphere reminiscent of an elite European palace suite.
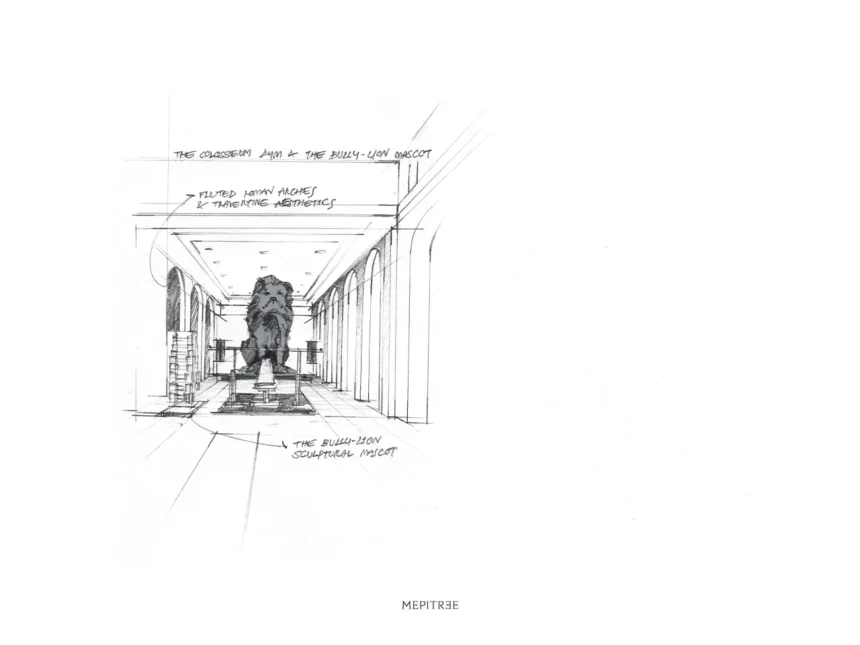
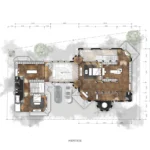
The Colosseum Gym & The Bully-Lion Mascot
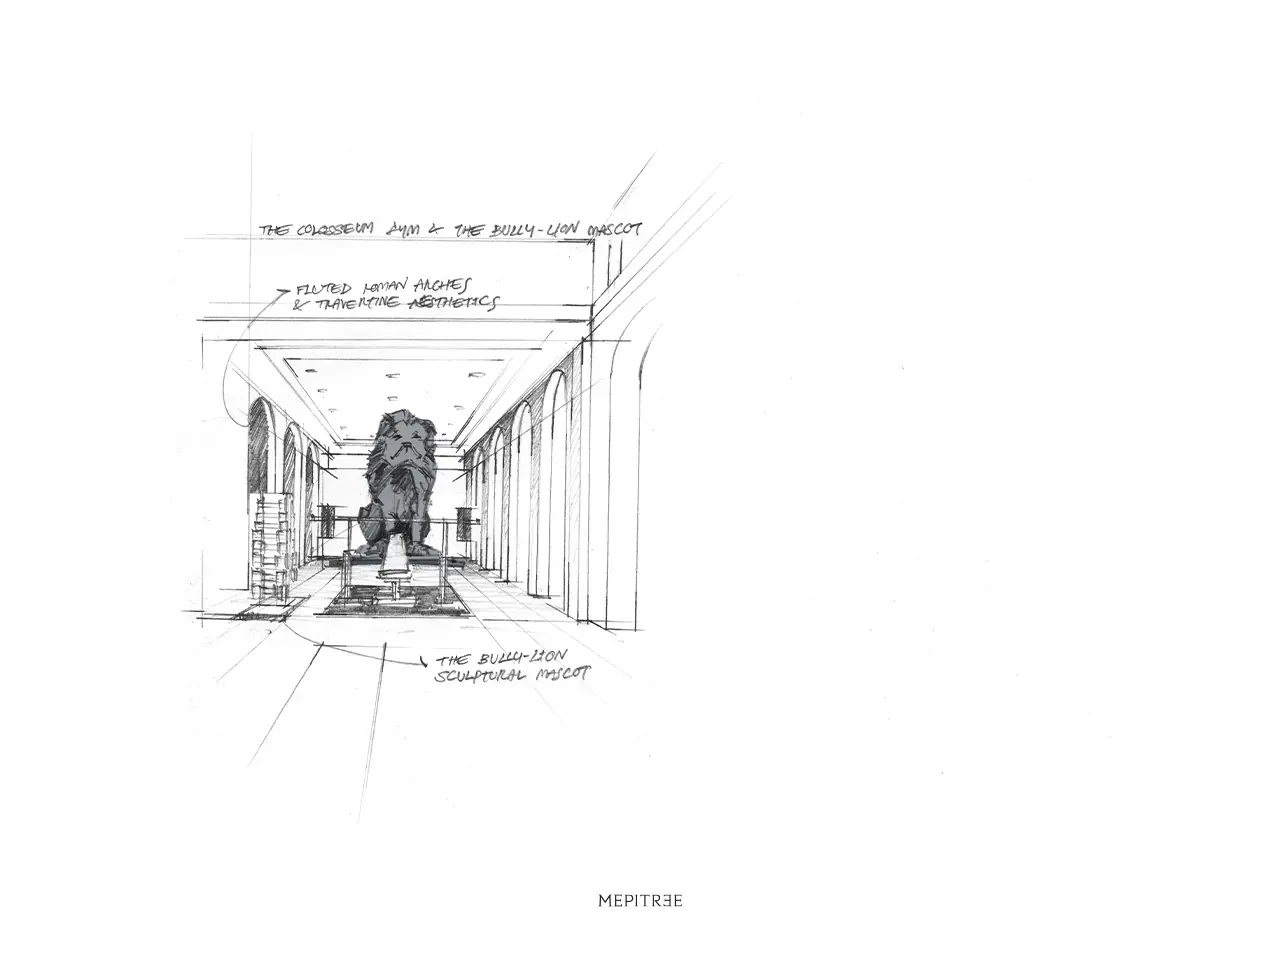
Designed for the client’s passion for Artistic Fitness & Body Sculpting, the private gym is conceived as an architectural tribute to the Roman Colosseum:
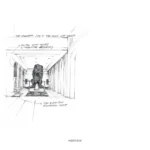
- Fluted Roman Arches & Travertine Aesthetics: Continuous travertine-textured Roman arches line the perimeter of the workout hall, creating a monumental space for athletic performance.
- The Bully-Lion Sculptural Mascot: Injecting designer wit into elite luxury, a custom floor-to-ceiling sculpture of the client’s beloved Bully dog—dressed in a majestic mane of a Roman Lion—stands guard at the end of the hall. This playful centerpiece serves as a conversation piece for visiting guests and a testament to the home’s unique personality.
3. SUMMARY
The Exotic Sanctuary by MEPITREE is a triumphant expression of custom interior architecture. By merging Venetian brass craftsmanship, Cobalt Blue British Eclectic suites, and the witty grandeur of the Colosseum Gym across 1,800 square meters, MEPITREE transformed a private residence into an extraordinary work of living art.