



PROJECT FACT SHEET
- Project Name: The Eclectic Sanctuary (Sukhumvit 107)
- Design Firm: MEPITREE Studio
- Location: Sukhumvit 107 (Bearing), Bangkok, Thailand
- Typology: Private Super-Luxury Residence (Interior Architecture)
- Area: Approx. 1,300 sq.m. Built-up Area (Reconnected & Expanded Dual-Structure)
- Execution Timeline: 12 Months
- Structural Scope: Complete Interior Gutting to Bare Columns/Beams, Dual Building Connection, Spatial Reconfiguration
- Key Brands & Features: Baker Furniture, Barbara Barry, Christopher Guy, Bespoke London-Sourced Kitchen (£/8M THB Unit), Custom Circular Glass Elevator, Curved Grand Staircase
- Design Keywords: Eclectic Colonial, Eclectic Neo-Classical, Memory-Driven Architecture, Tropical Ivory & Botanical Green, Anachronistic Harmony, Uncompromised Luxury
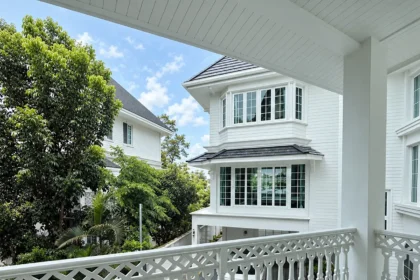
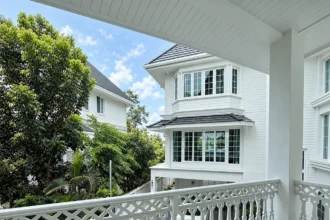
The Eclectic Sanctuary เริ่มต้นจากเรื่องราวของคู่แต่งงานใหม่ที่ต้องการให้บ้านหลังนี้สะท้อนทั้ง ความทรงจำร่วมกันและตัวตนที่แตกต่างของคนสองคน ฝ่ายหญิงเติบโตในยุโรปและหลงใหลในศิลปะ สถาปัตยกรรม และประวัติศาสตร์ยุโรป ขณะที่บรรยากาศของงานแต่งงานในสไตล์ Tropical Colonial ซึ่งใช้โทนสีงาช้างและ Botanical Green ก็เป็นอีกความทรงจำสำคัญที่ทั้งคู่ต้องการเก็บไว้ในบ้าน MEPITREE จึงไม่ได้เลือกจำลองสถาปัตยกรรมคลาสสิกในแบบดั้งเดิม แต่พัฒนาเป็นแนวทาง Eclectic Colonial / Eclectic Neo-Classical ที่เปิดให้องค์ประกอบต่างยุค ต่างวัฒนธรรม และความชอบของเจ้าของบ้านอยู่ร่วมกันอย่างเป็นธรรมชาติ รายละเอียดคลาสสิกจึงถูกวางเคียงกับเส้นสายร่วมสมัย ขณะที่โทนสีจากวันแต่งงานถูกนำกลับมาเป็นส่วนหนึ่งของบรรยากาศภายใน จนบ้านทั้งหลังมีลักษณะคล้าย Private Art Gallery ที่ไม่ได้จัดแสดงเพียงศิลปะและงานออกแบบ แต่ค่อย ๆ บอกเล่าความทรงจำ รสนิยม และชีวิตร่วมกันของเจ้าของบ้านผ่านแต่ละพื้นที่
1. THE ORIGIN & THE BRIEF: CURATING MEMORIES & DUAL CULTURES
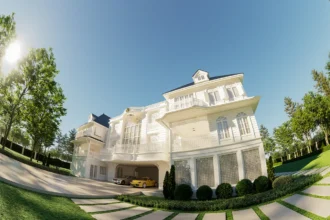
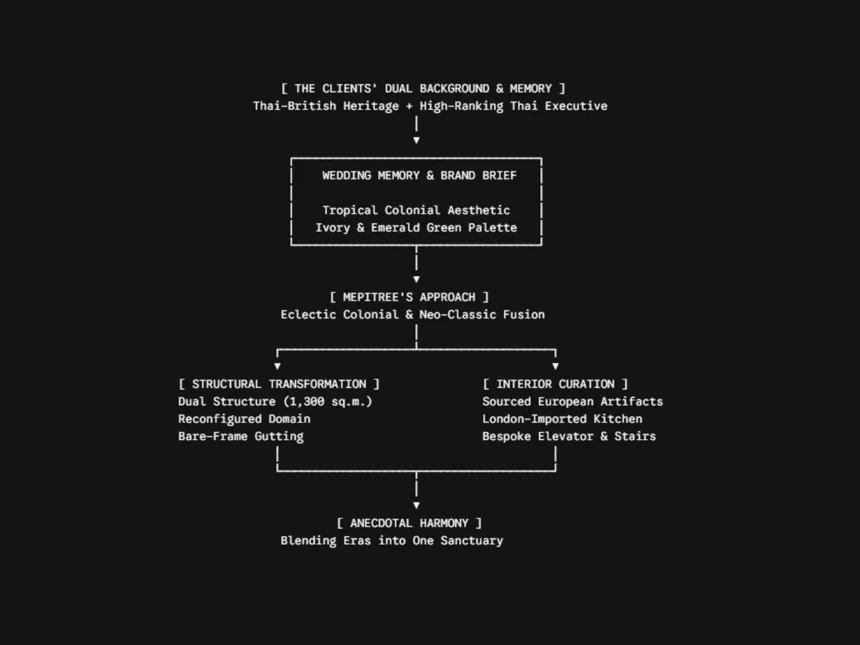
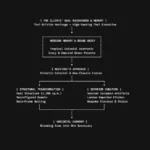
Situated in the quiet enclave of Sukhumvit 107, this 1,300-square-meter residential domain was born from a profound romantic narrative. The project scope involved taking two separate, existing structural frames and uniting them into a single, cohesive luxury residence for a young couple in their early 30s embarking on a shared life journey.
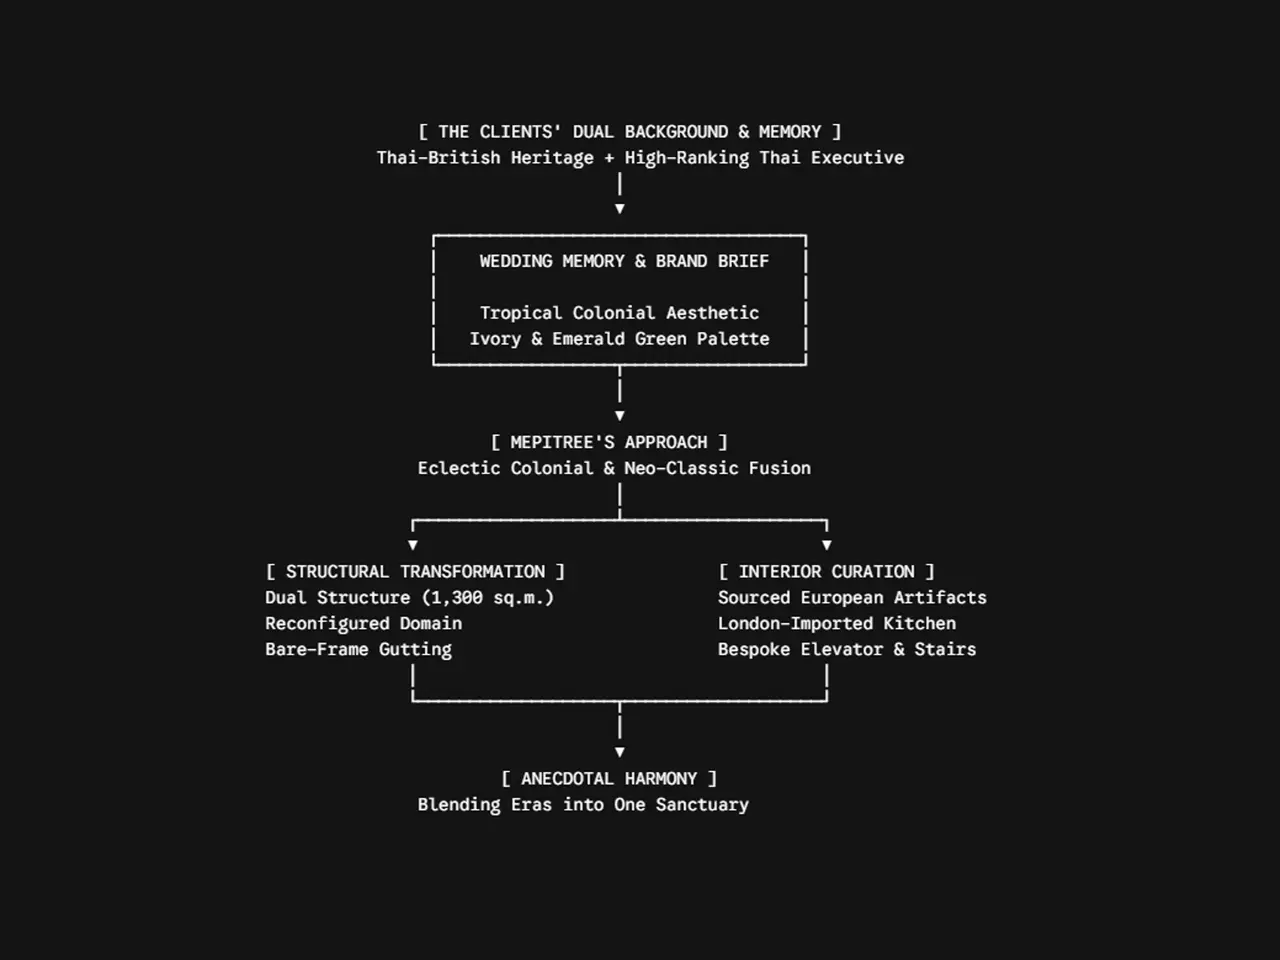
The design brief contained two emotional anchors:
- Preserving a Wedding Memory: The couple sought to immortalize the atmosphere of their wedding venue—defined by timeless Tropical Colonial elegance, refined ivory tones, and rich botanical greens.
- Harmonizing Divergent Backgrounds: The wife, of Thai-British heritage who spent her formative years in Europe, possesses a deep passion for European art and historical architecture. The husband, a high-ranking Thai official, brings a grounded, structured presence.
Rather than copying historical elements literally or choosing one culture over the other, MEPITREE rejected direct replication. Instead, the studio formulated an Eclectic Colonial / Eclectic Neo-Classical approach—using the home as a canvas to prove that disparate historical styles and personal backgrounds, when curated with intention, can form a harmonious, living narrative.
2. CONCEPT & DESIGN SOLUTION
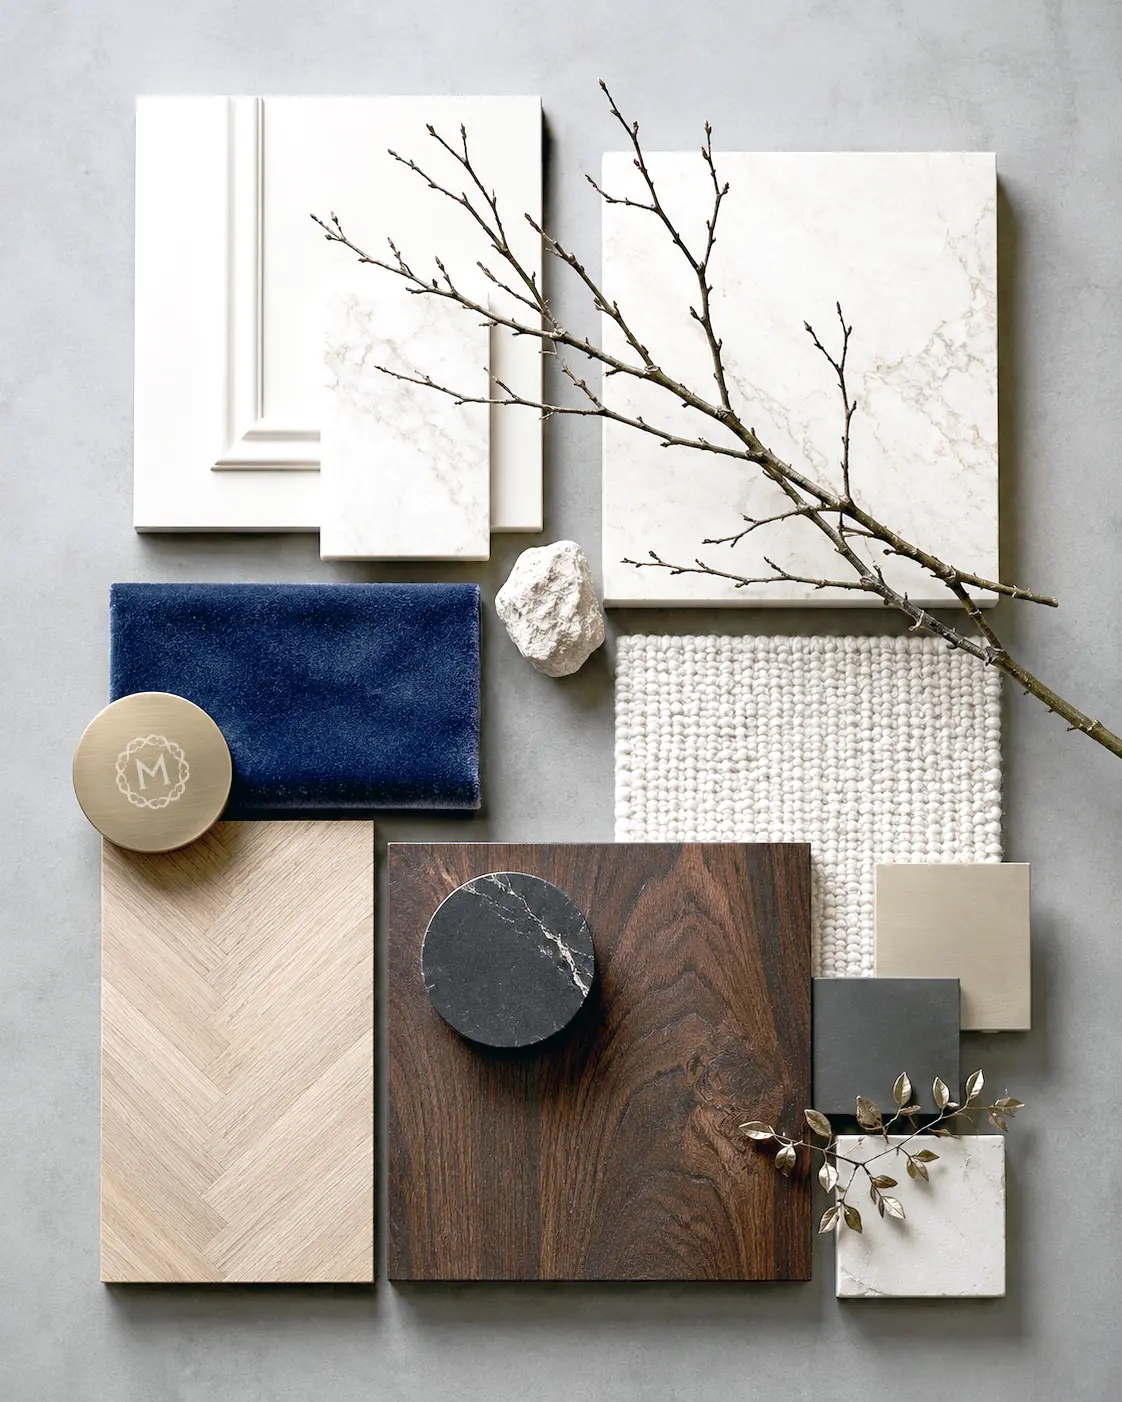
Structural Consolidation & Spatial Realignment
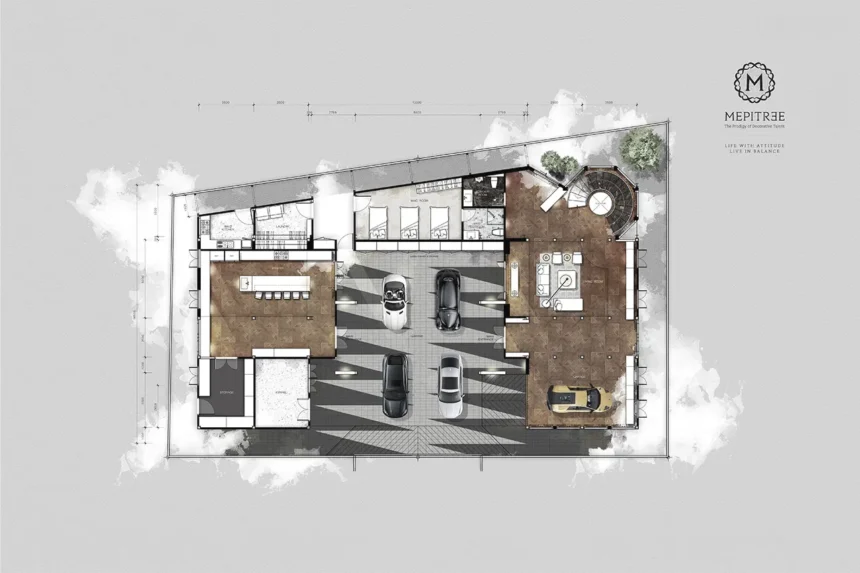
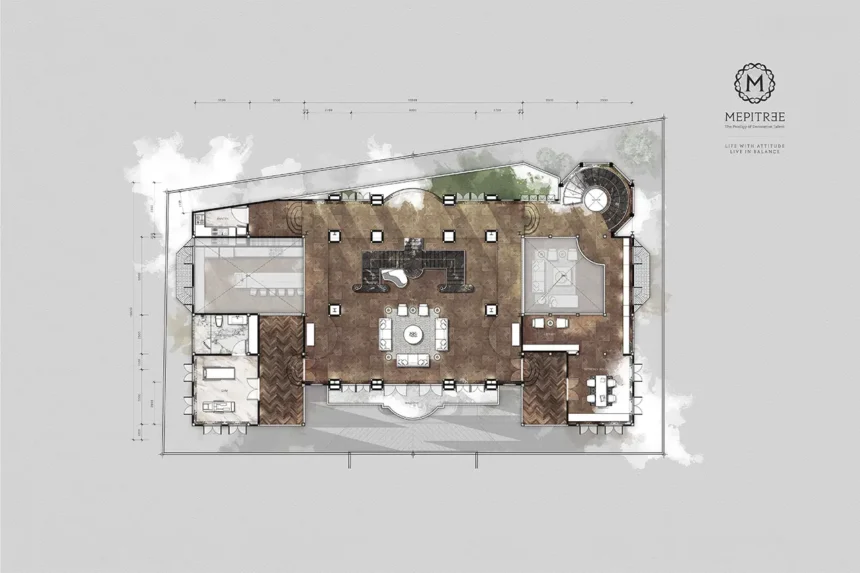
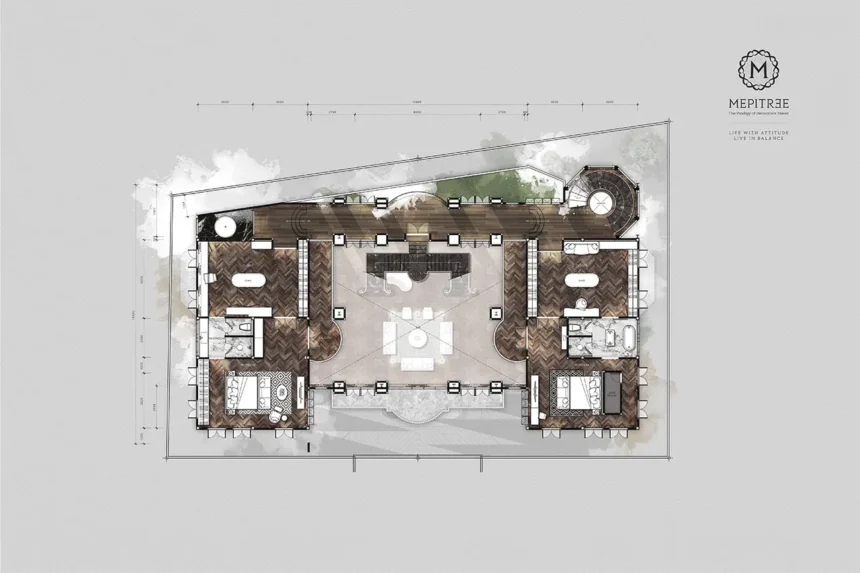
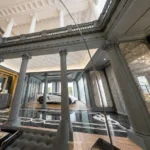
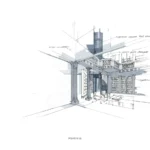
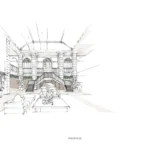
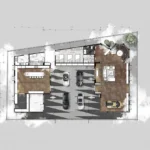
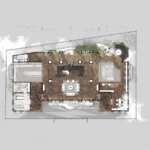
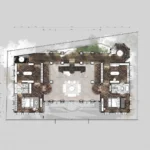
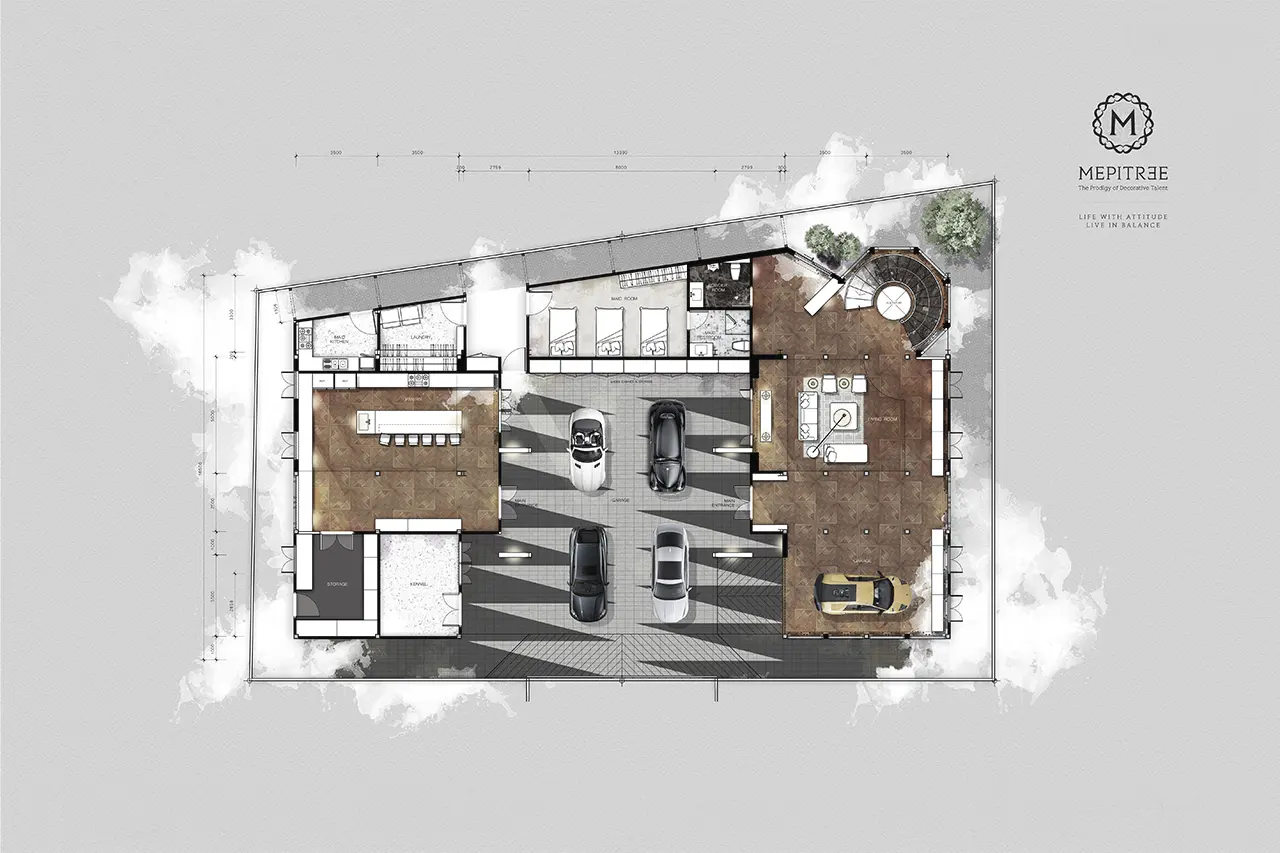
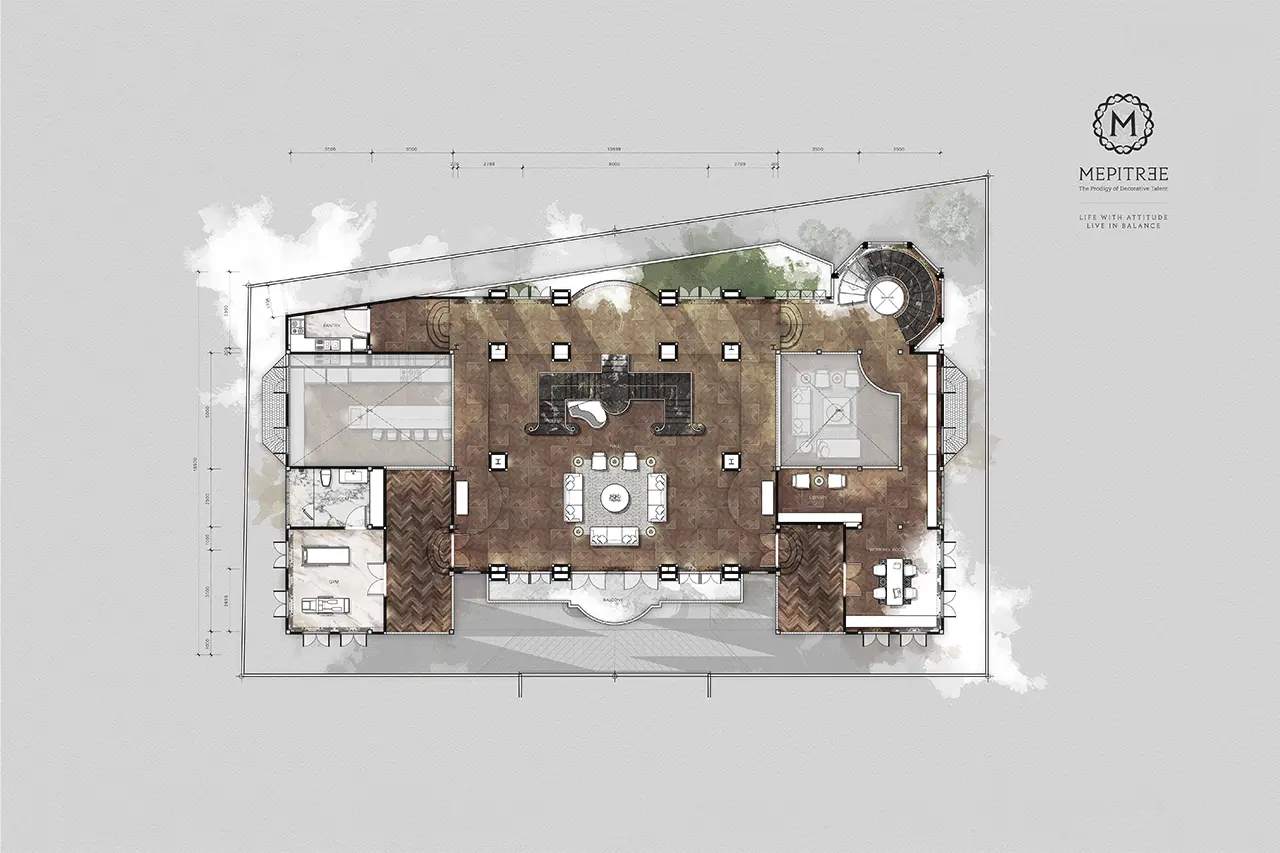
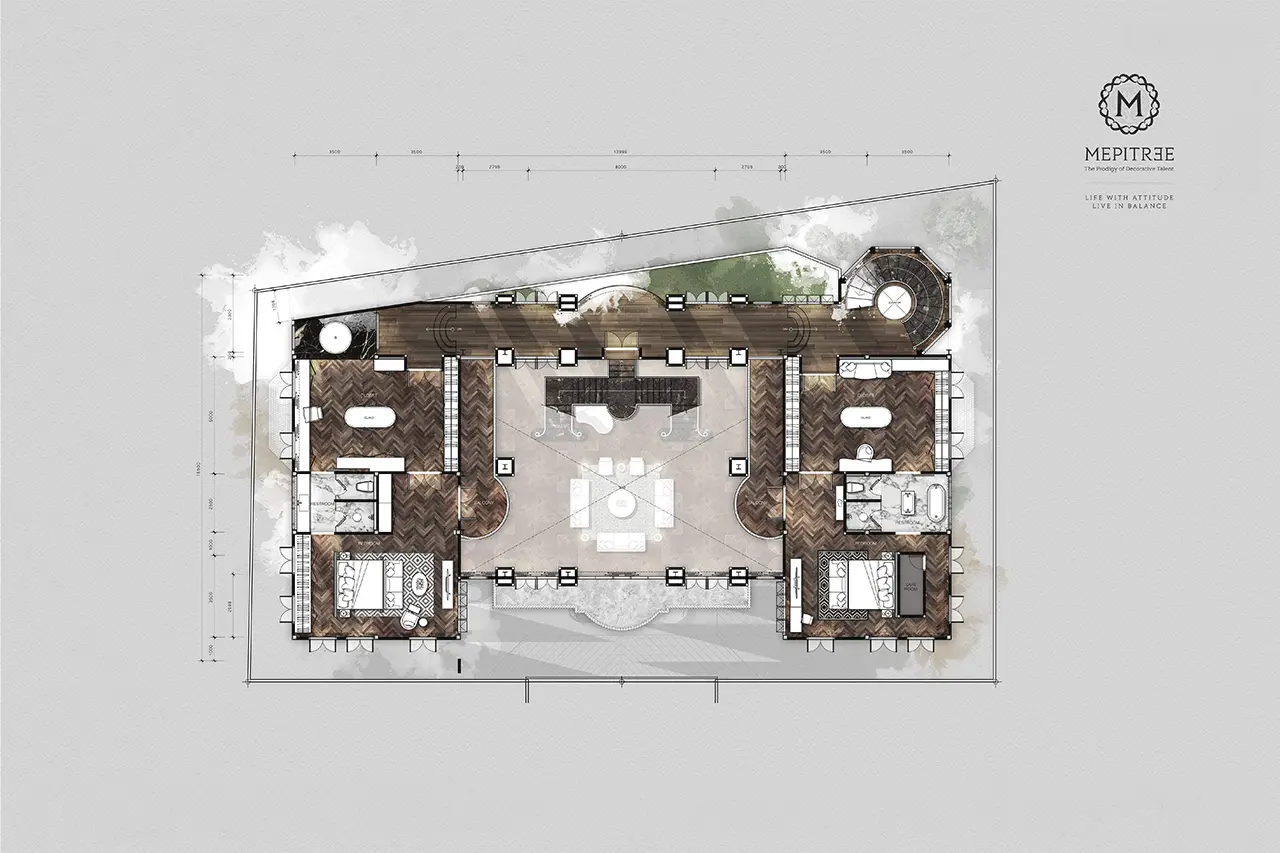
Executing an uncompromising transformation within a 12-month timeframe, MEPITREE stripped both existing structures down to their structural skeletons—retaining only the raw concrete columns and beams. The two detached volumes were architecturally merged, creating a unified 1,300-square-meter floor plate.
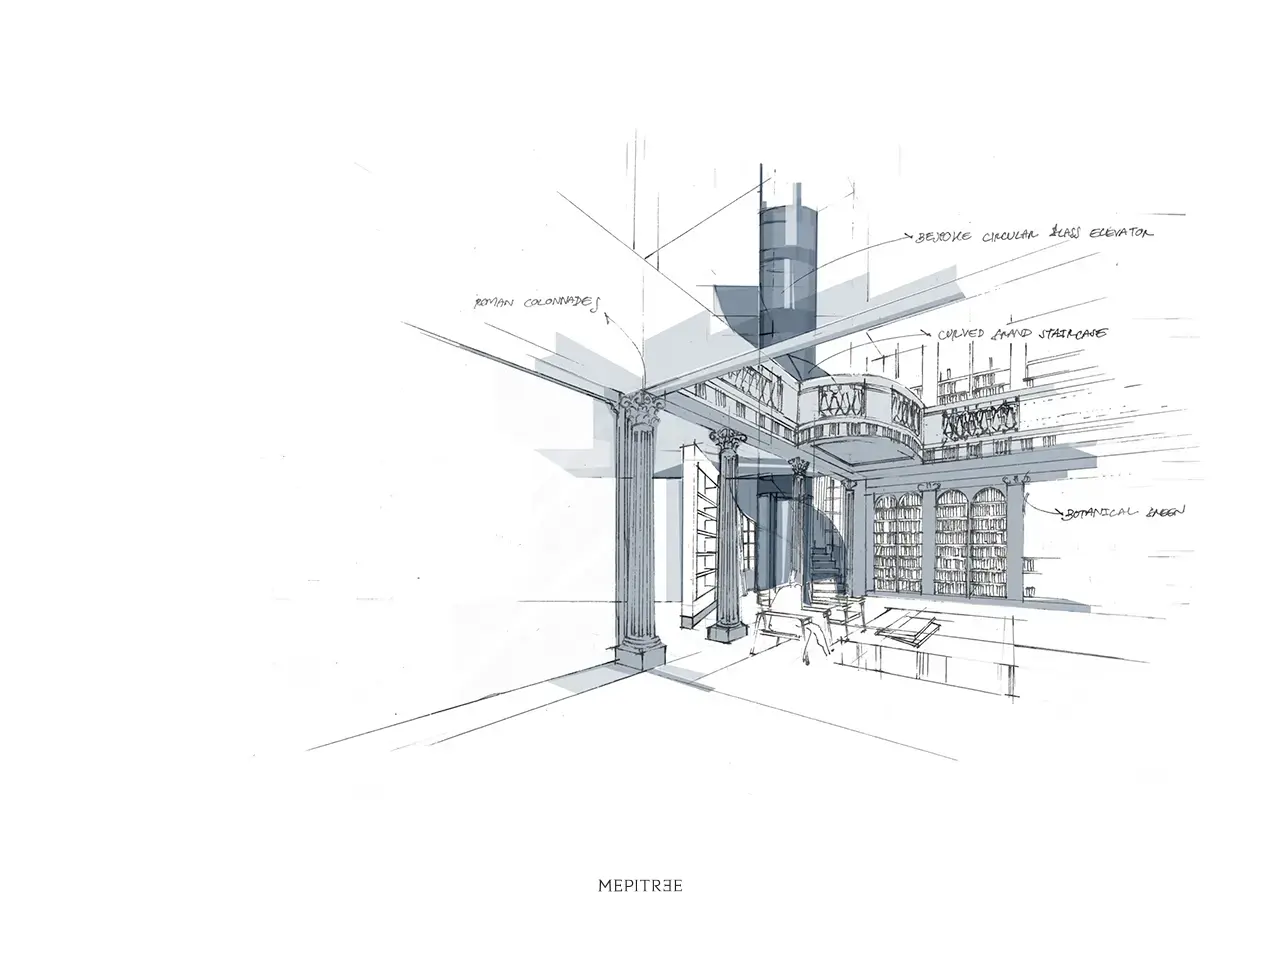
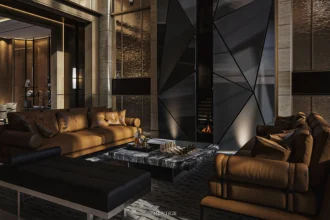
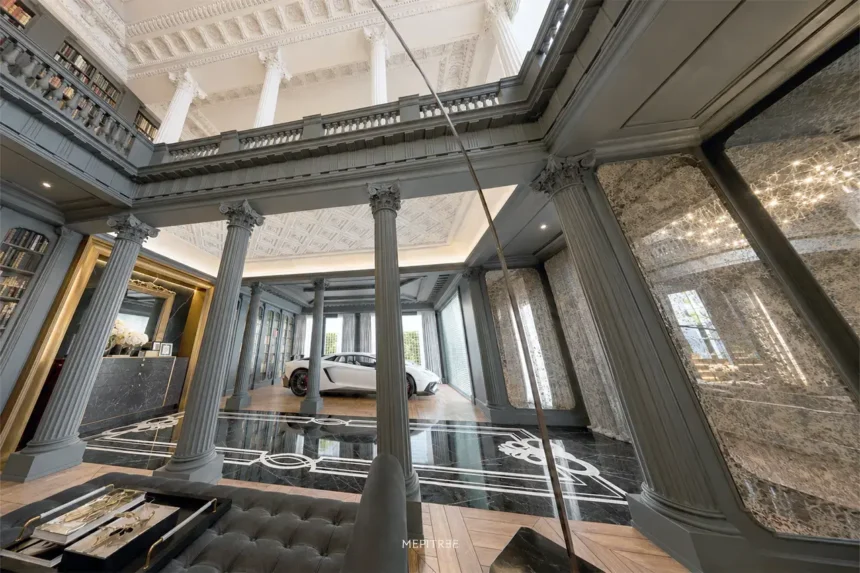
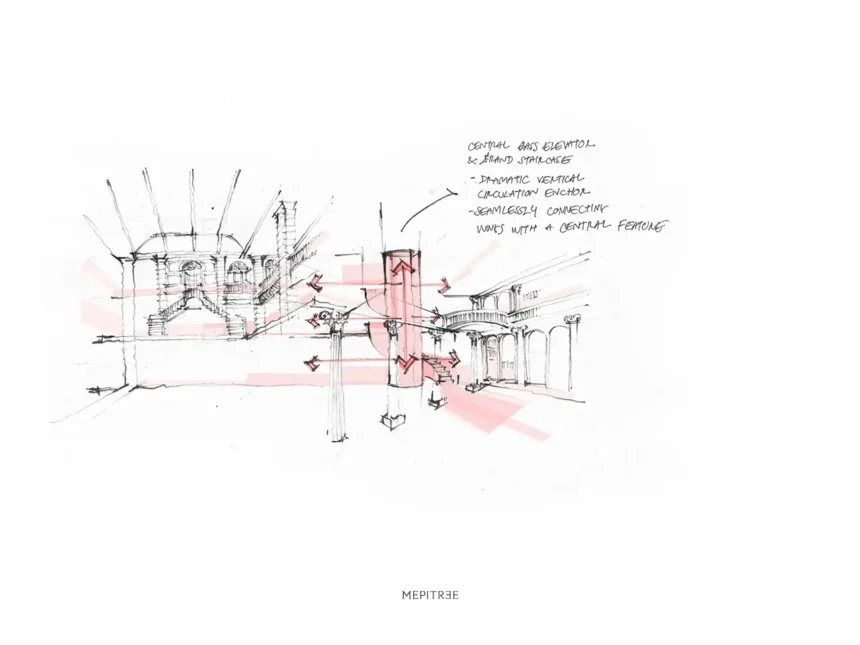
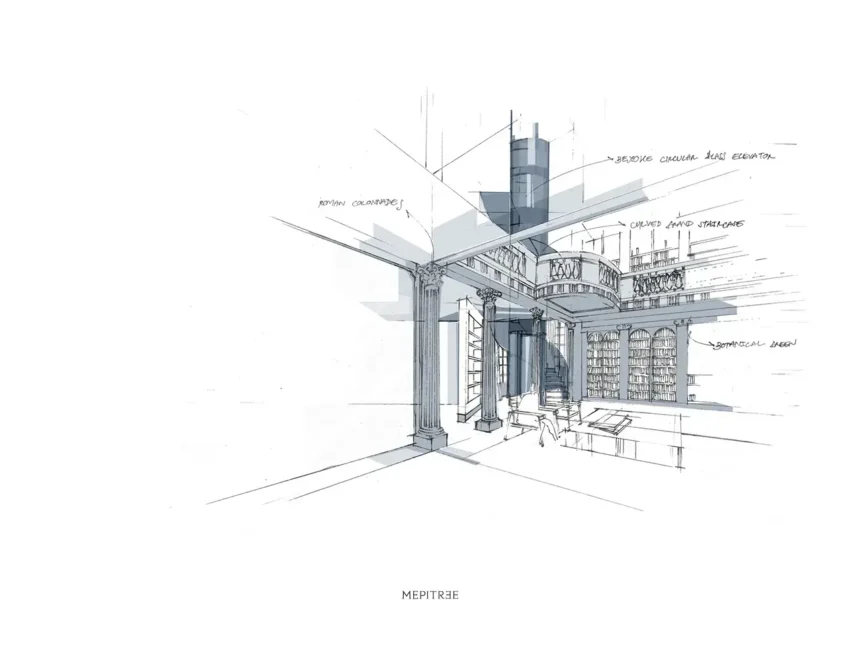
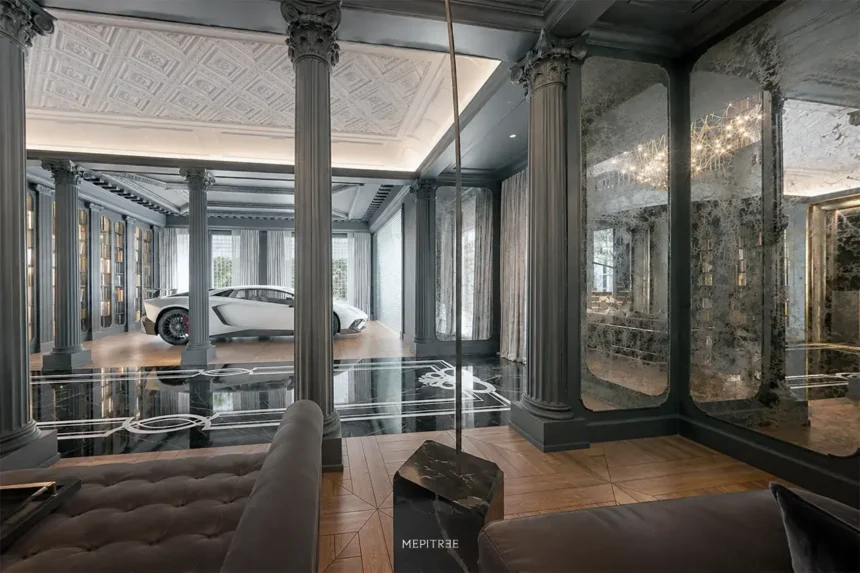
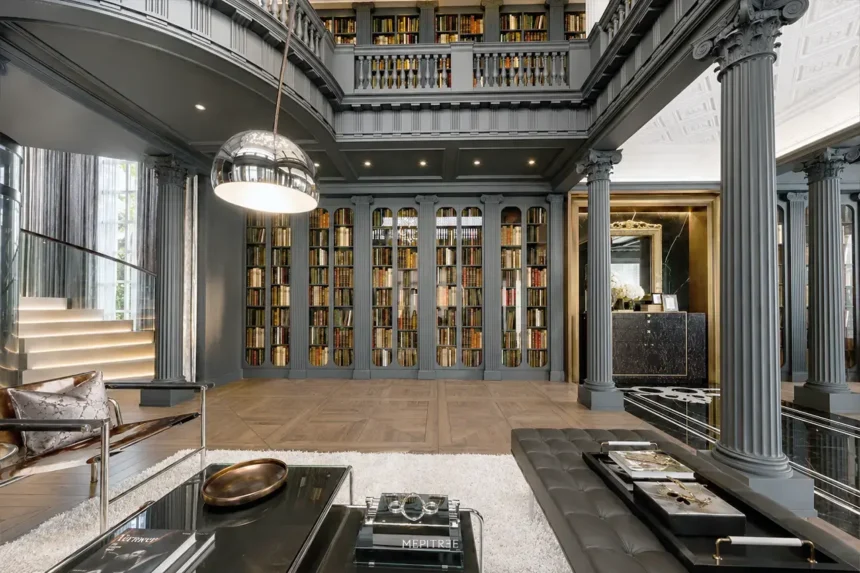
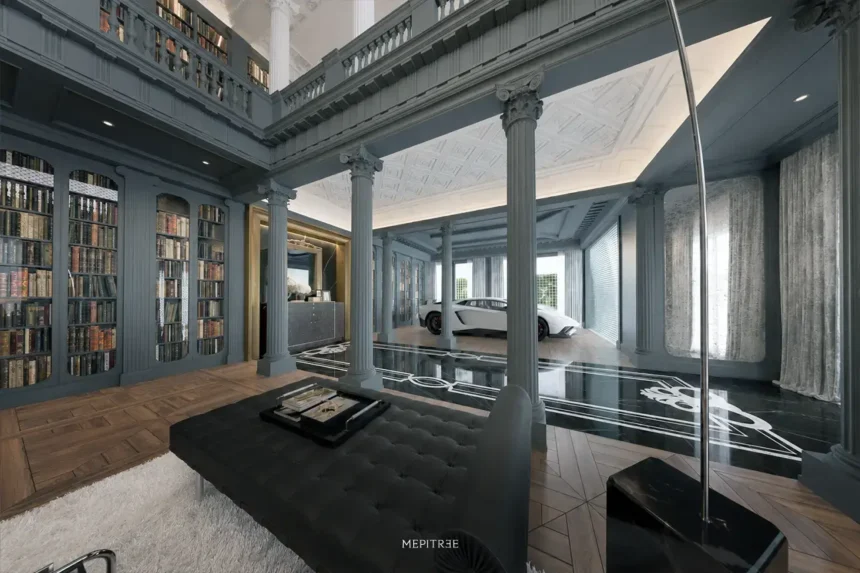
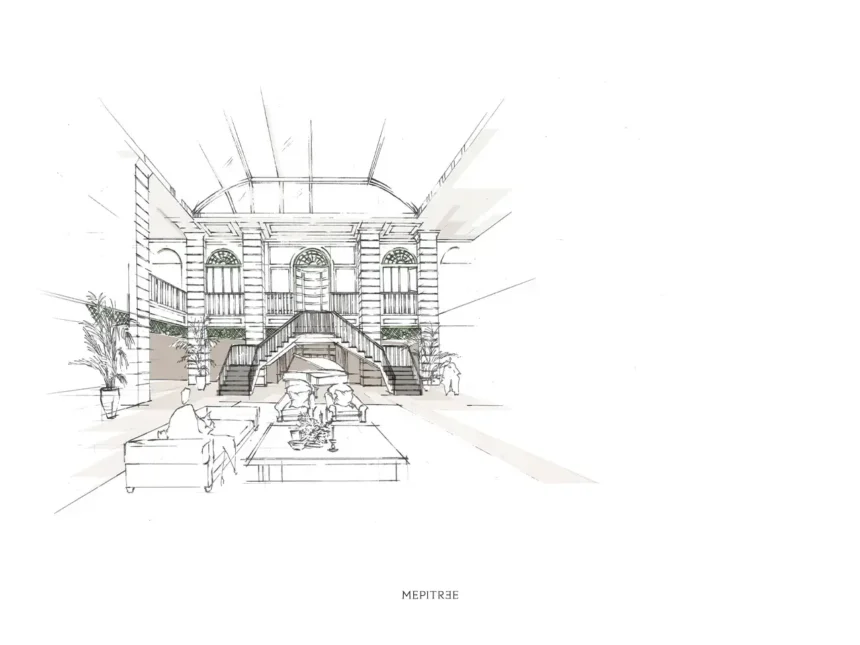
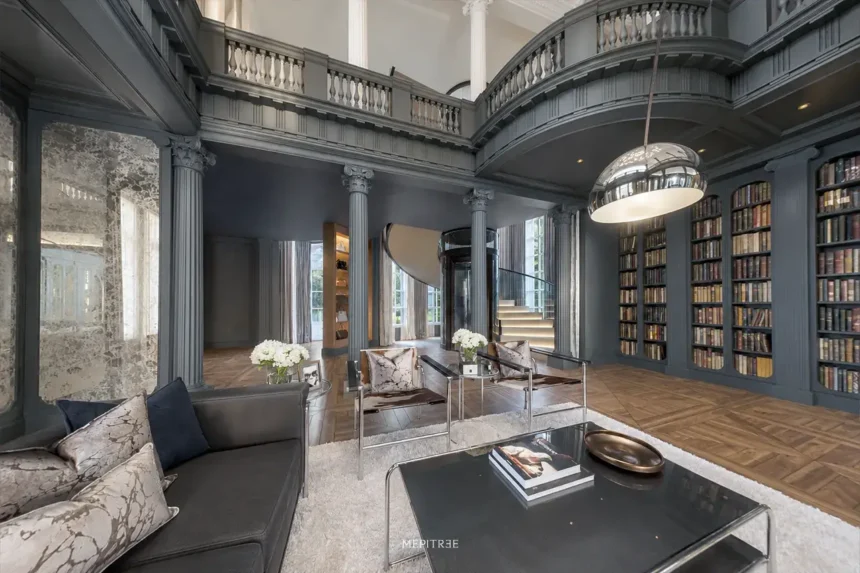
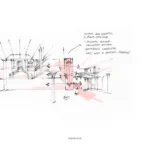
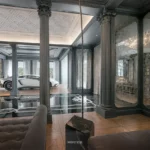
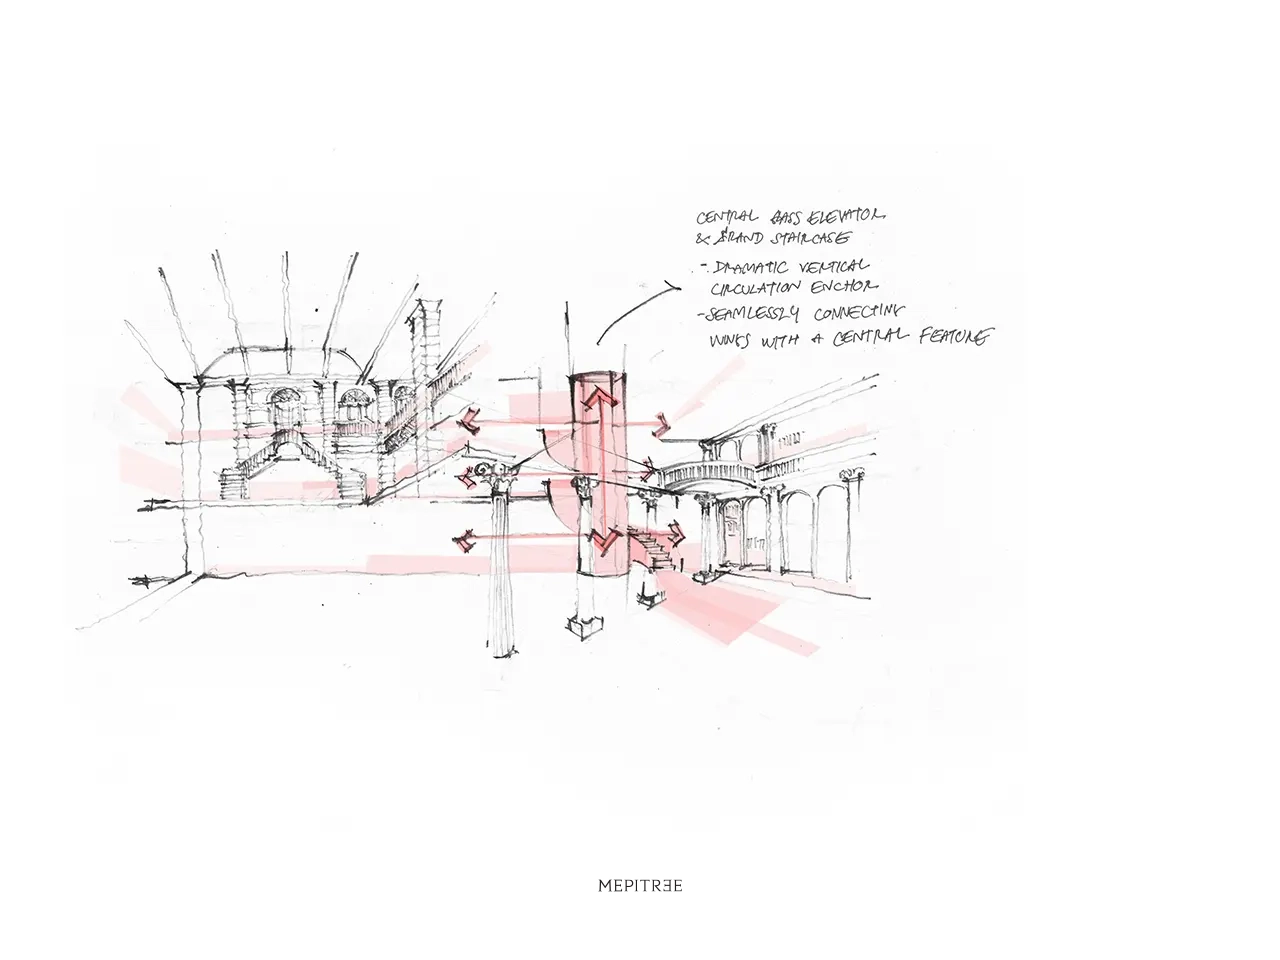
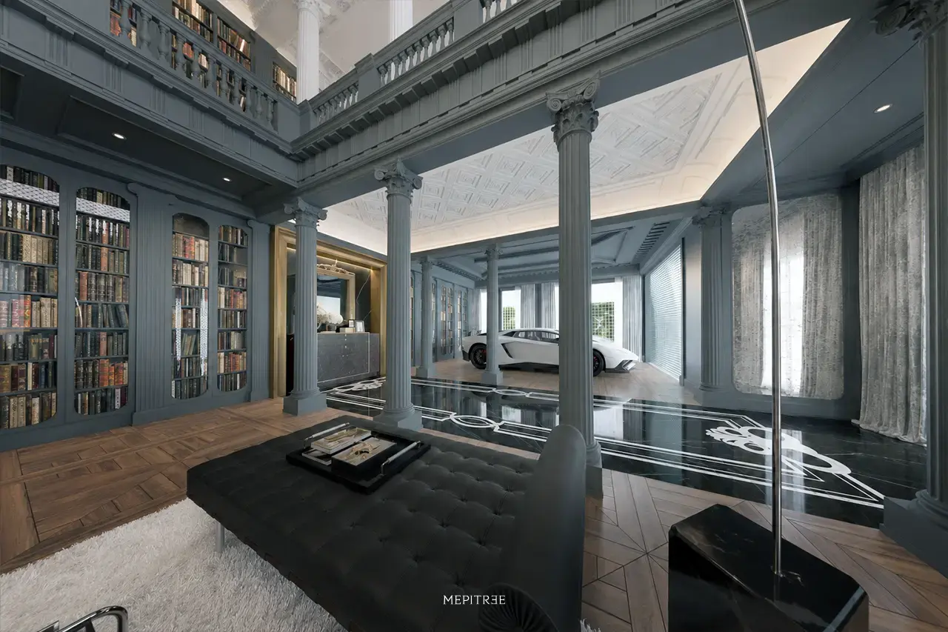
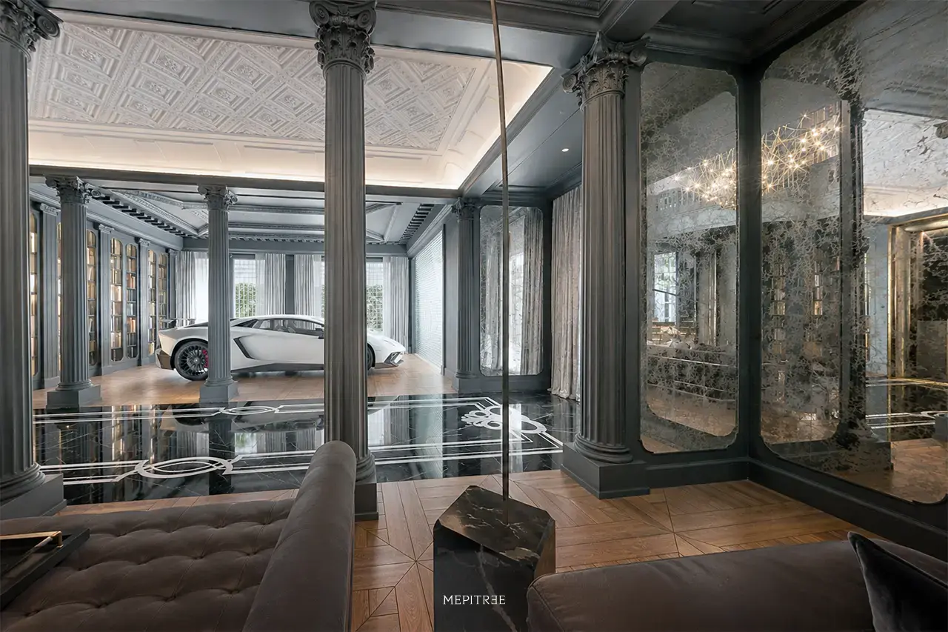
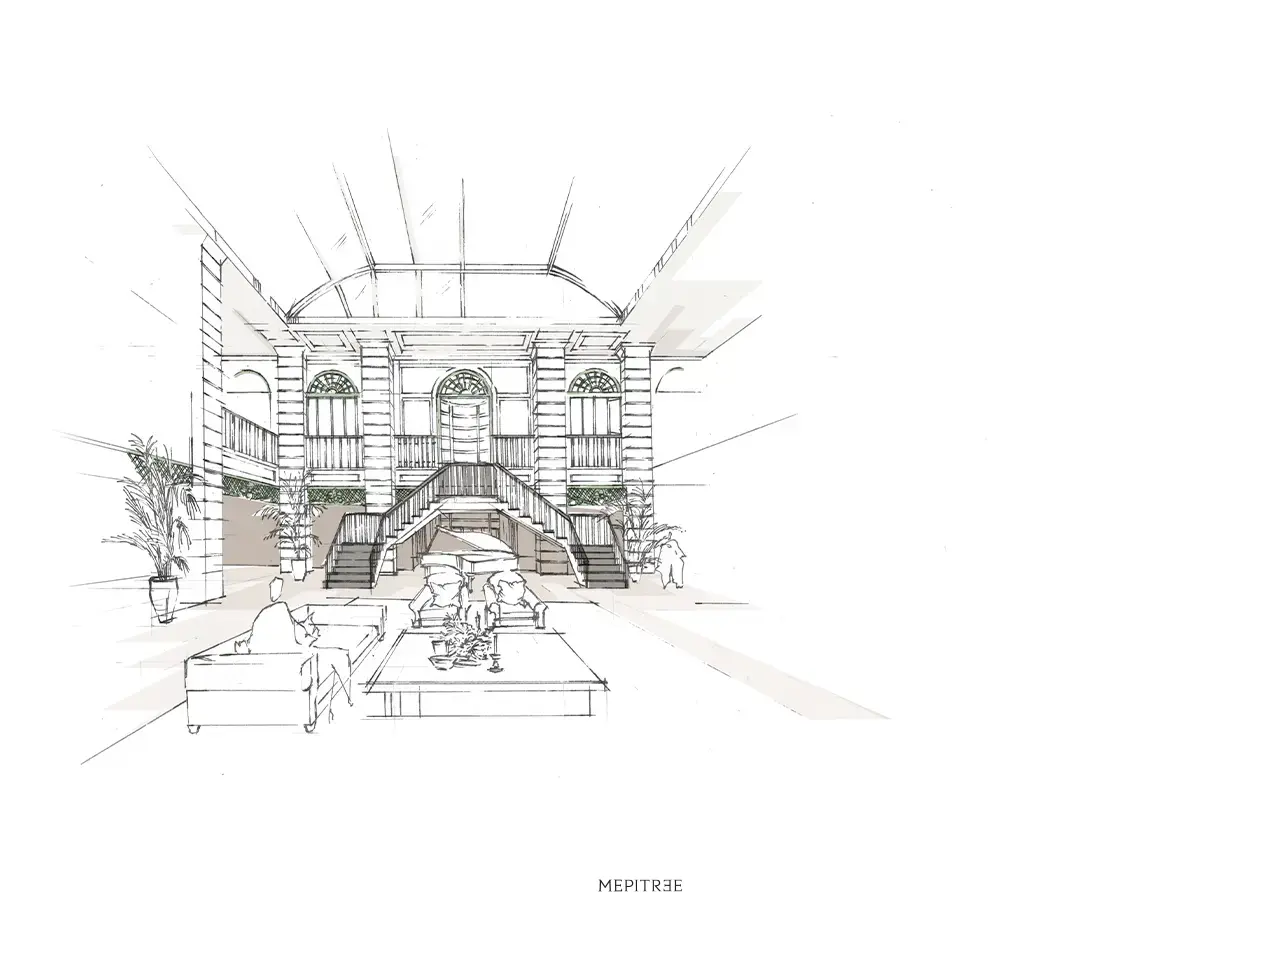
A central custom circular glass elevator and a sweeping curved grand staircase were introduced as the vertical circulation anchor, seamlessly linking the wings while providing a dramatic focal point upon entry.Adjacent to the sleeping quarters, his executive study features sharp, angular architectural cuts—a geometric layout deliberately calculated to evoke focus, strategic authority, and creative dynamism. The wing extends seamlessly down to a private glass-enclosed showroom garage engineered to display five supercars, treating automotive engineering as sculpted art within the living space.
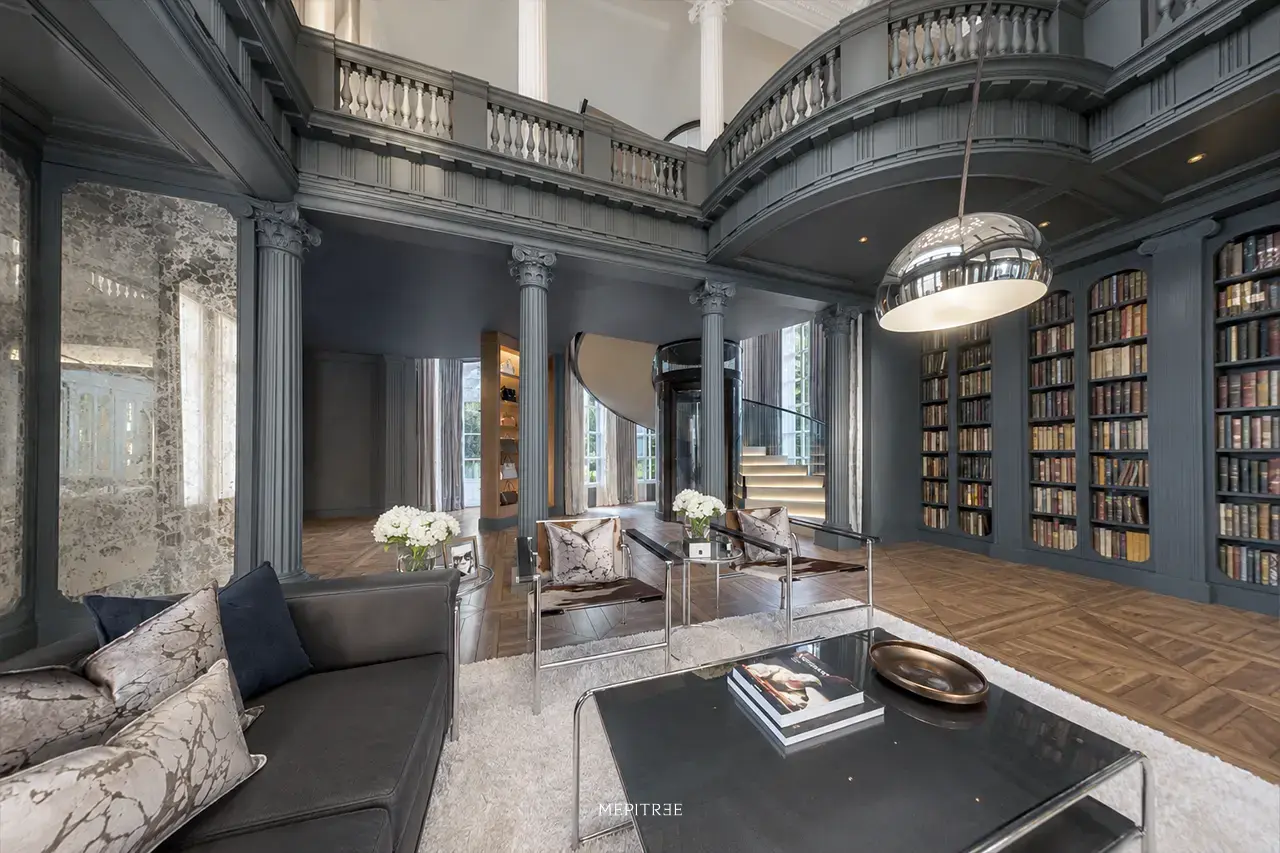
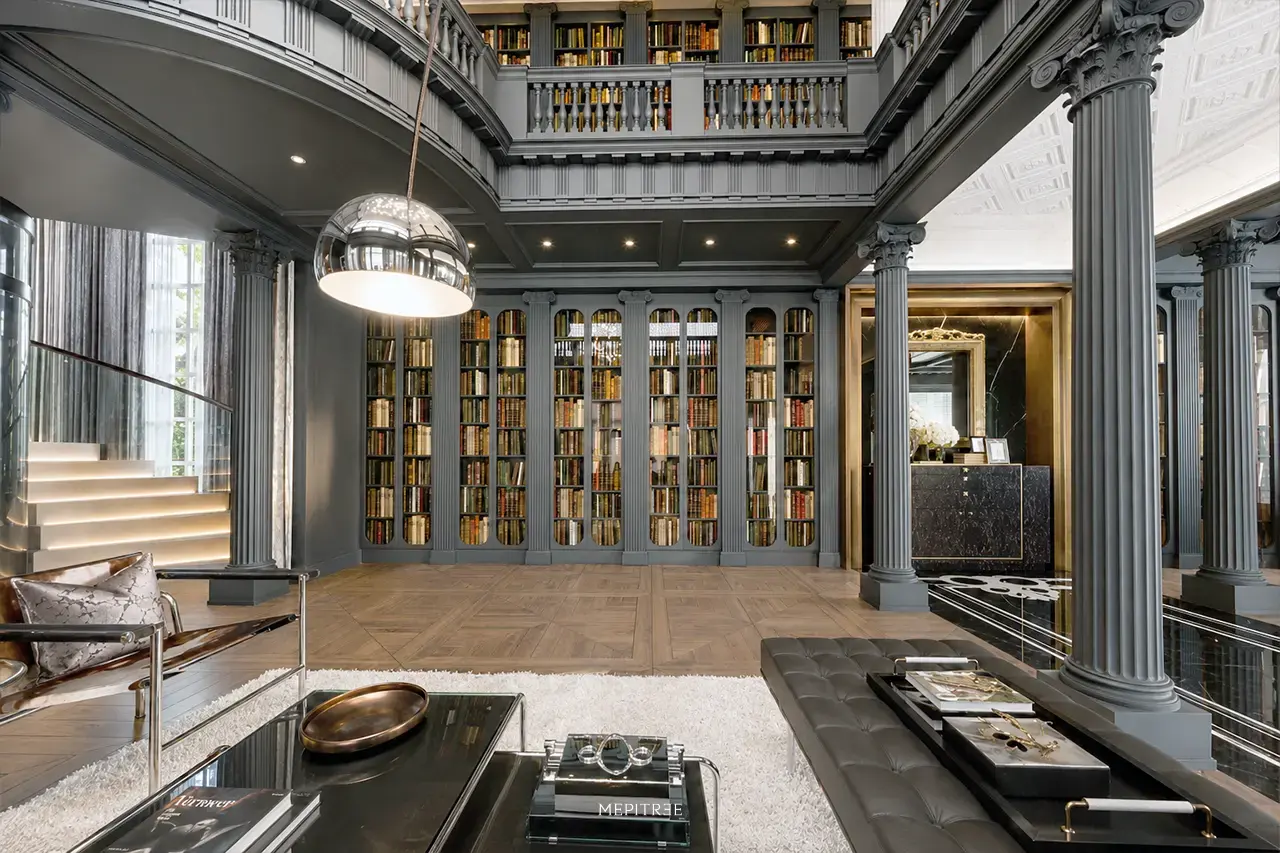
Eclectic Curation: The Art of Harmony
In the interior architecture, classical motifs are liberated from rigid historical rules:
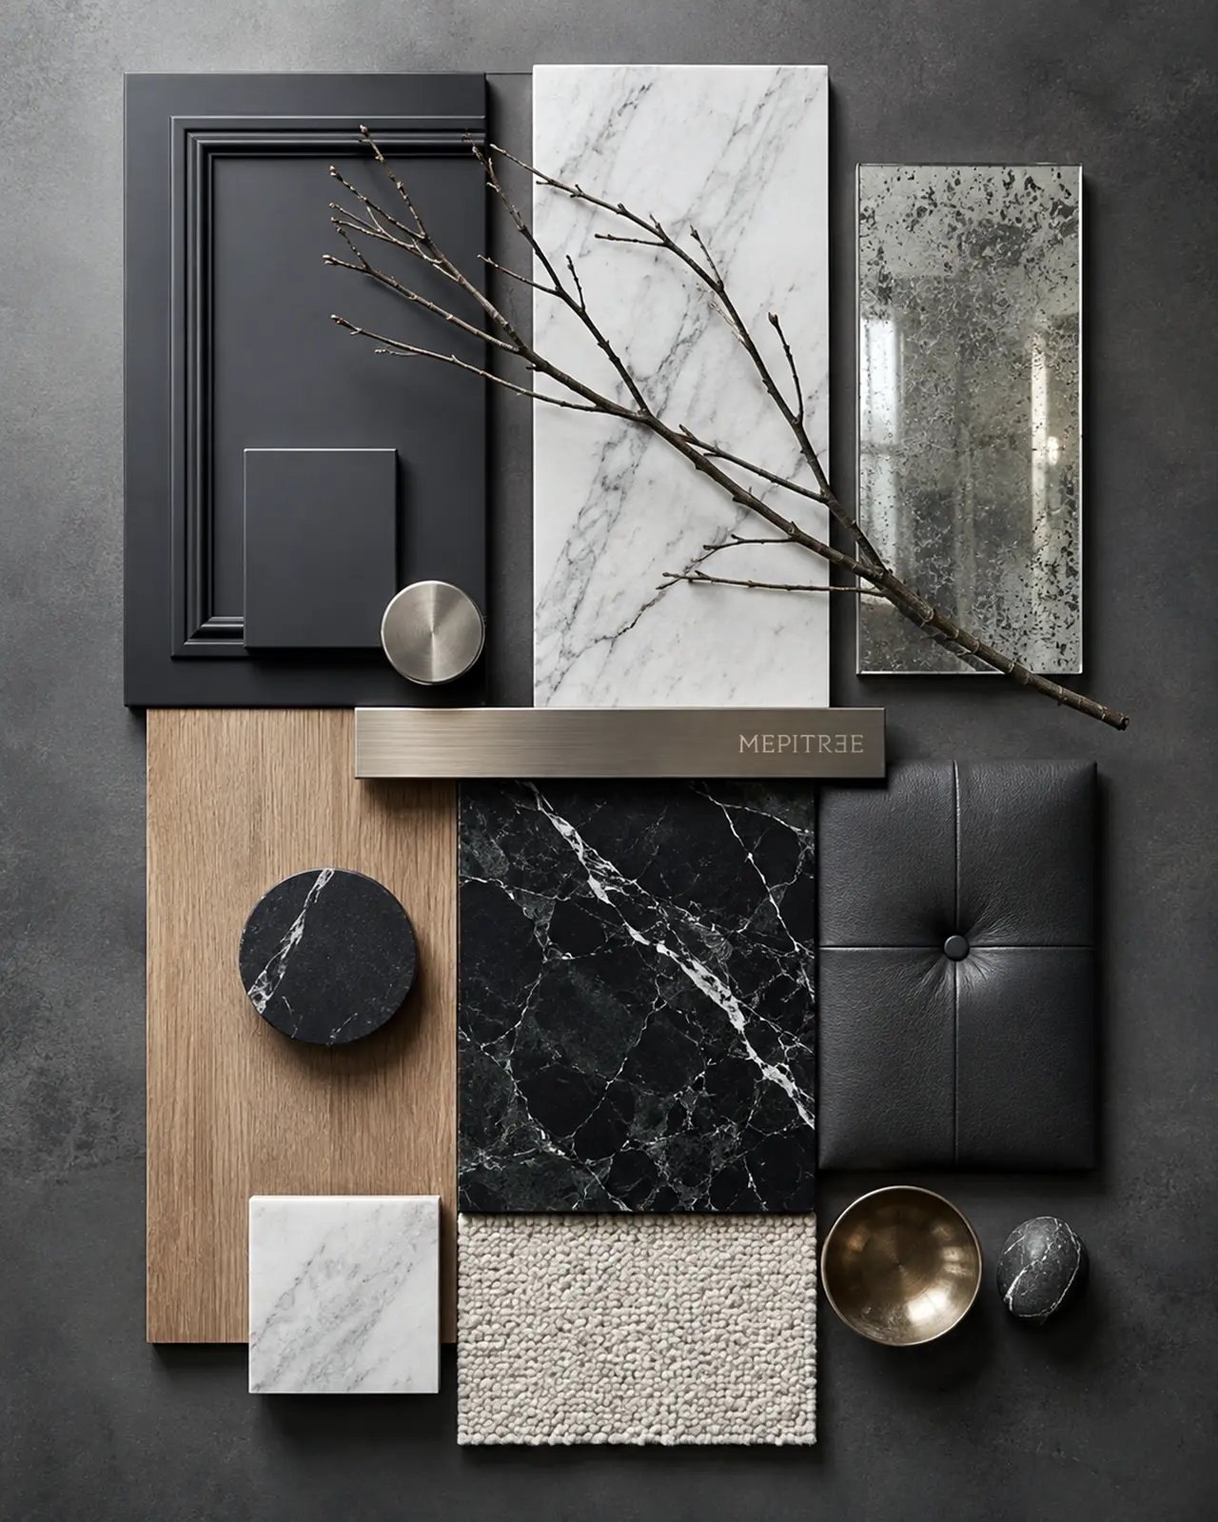
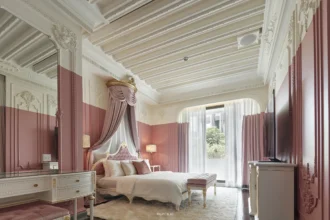
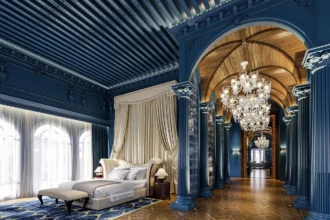
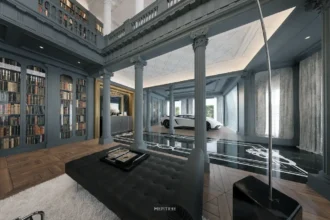
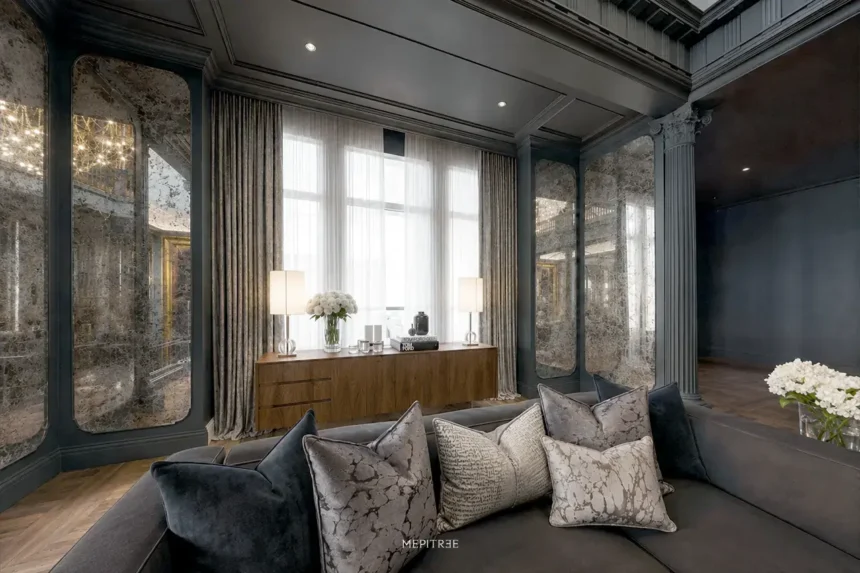
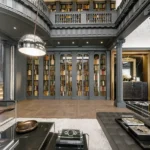
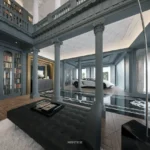
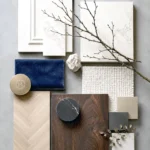
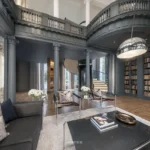
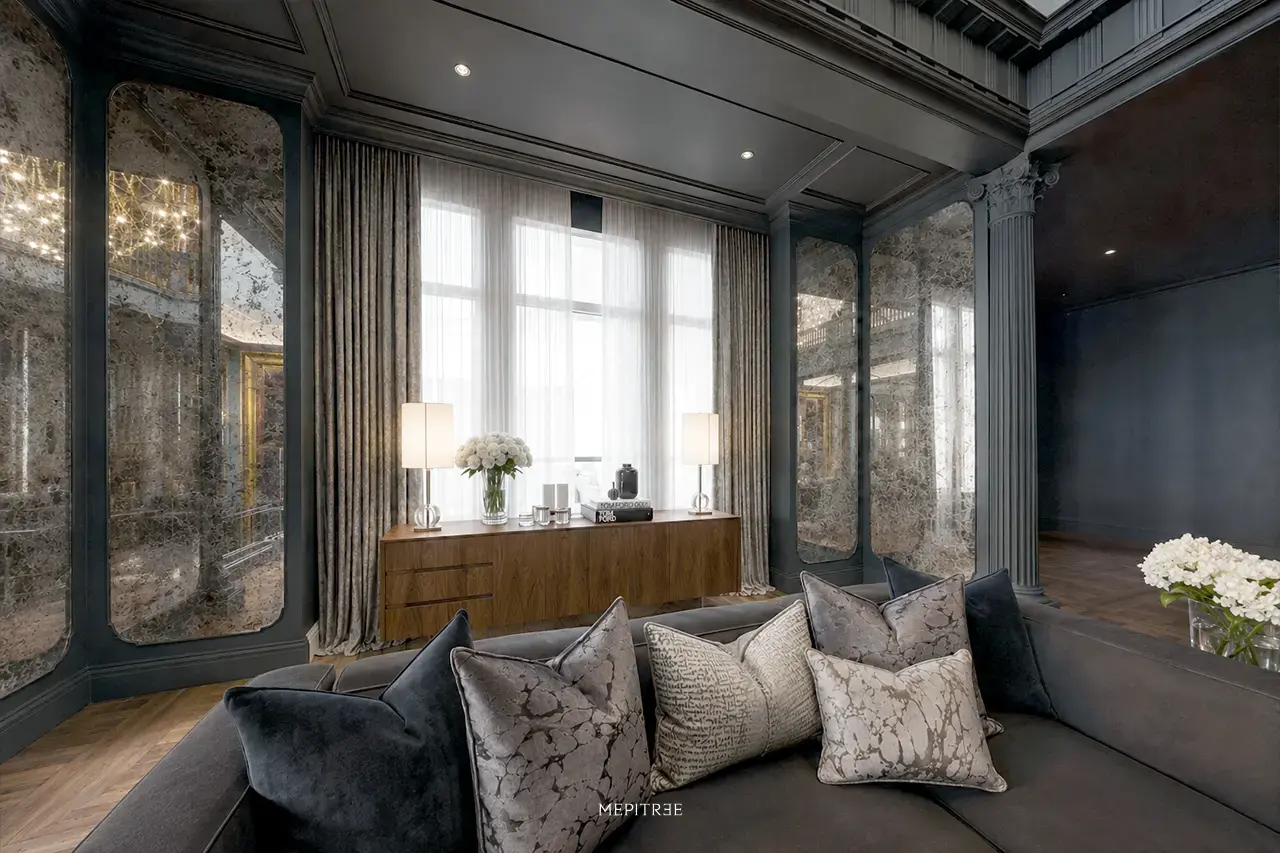
- Subtle Classical Motifs: Roman colonnades, carved marble surfaces, and intricate crown moldings are juxtaposed with clean, modern lines and tailored spatial proportions.
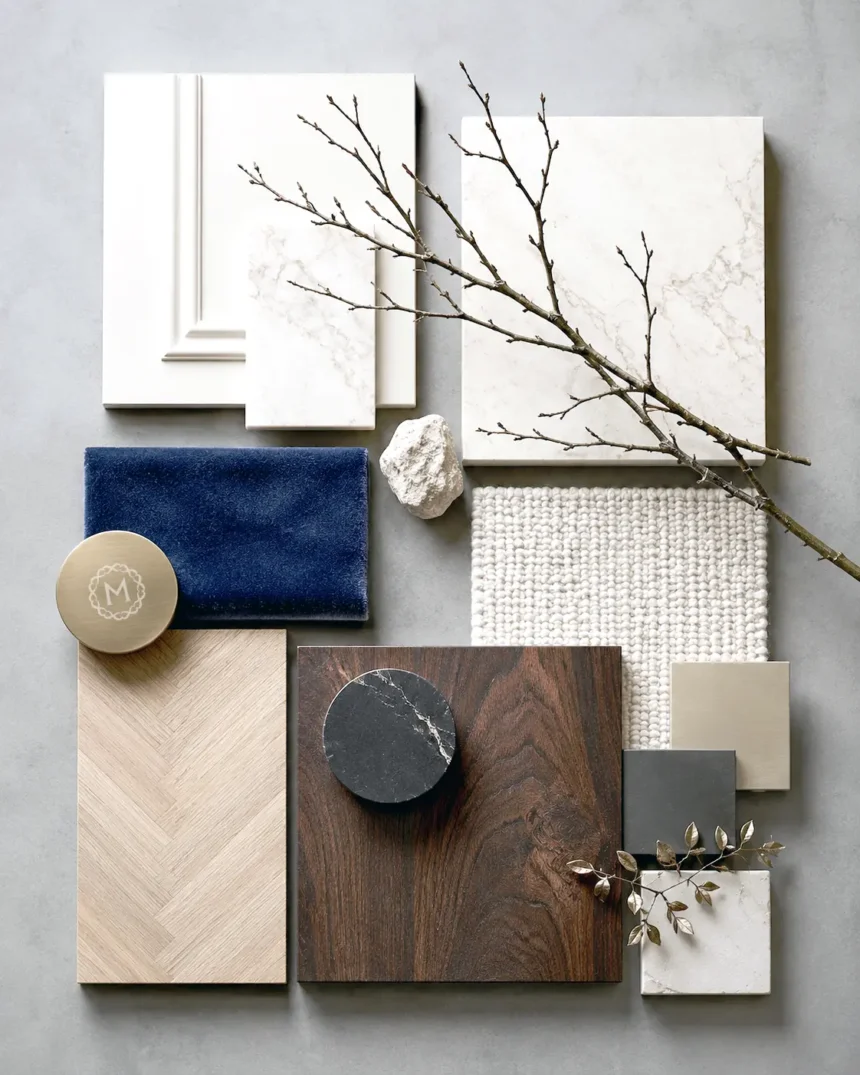
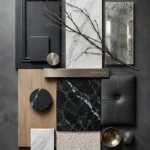
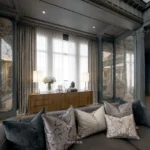
- Sensory Color Palette: The interior volume is enveloped in warm ivory surfaces punctuated by deep botanical green accents—paying homage to the couple’s wedding memory while imbuing the space with tropical serenity.
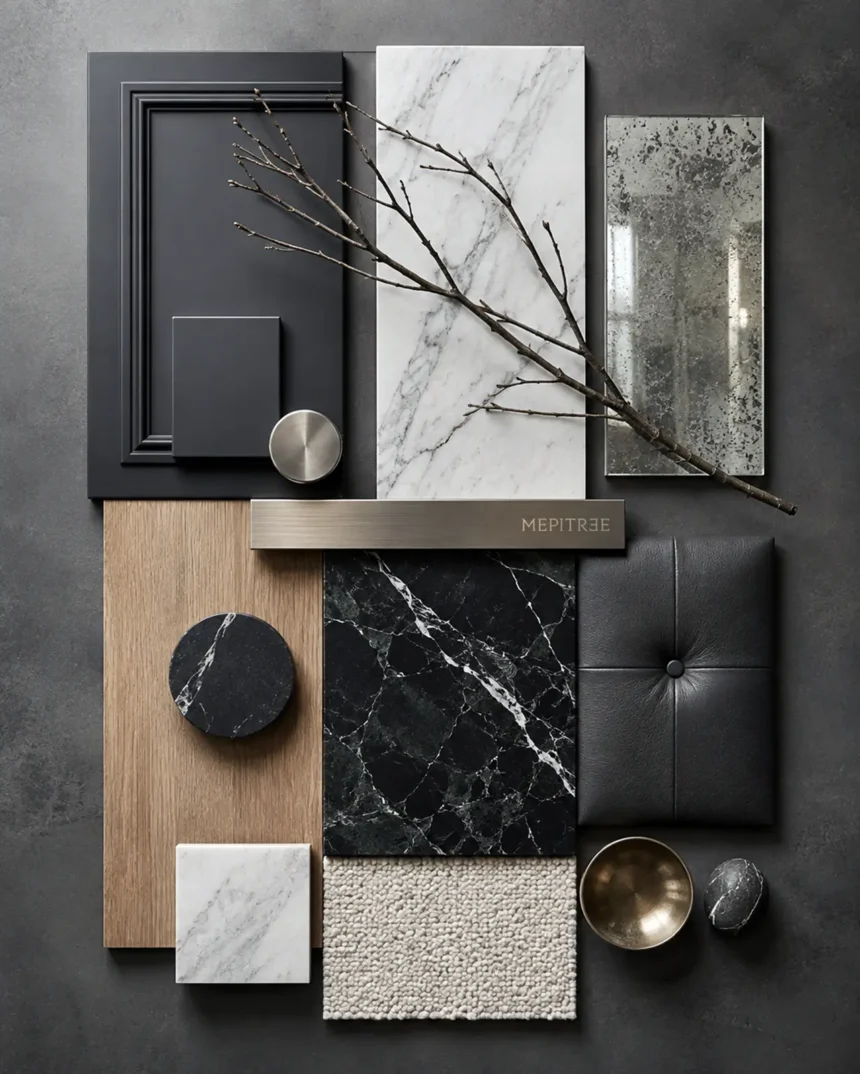
- Uncompromising Material Curation: Every interior element was sourced with absolute precision. The centerpiece culinary space features a custom kitchen imported directly from London
Furnishing & Craftsmanship
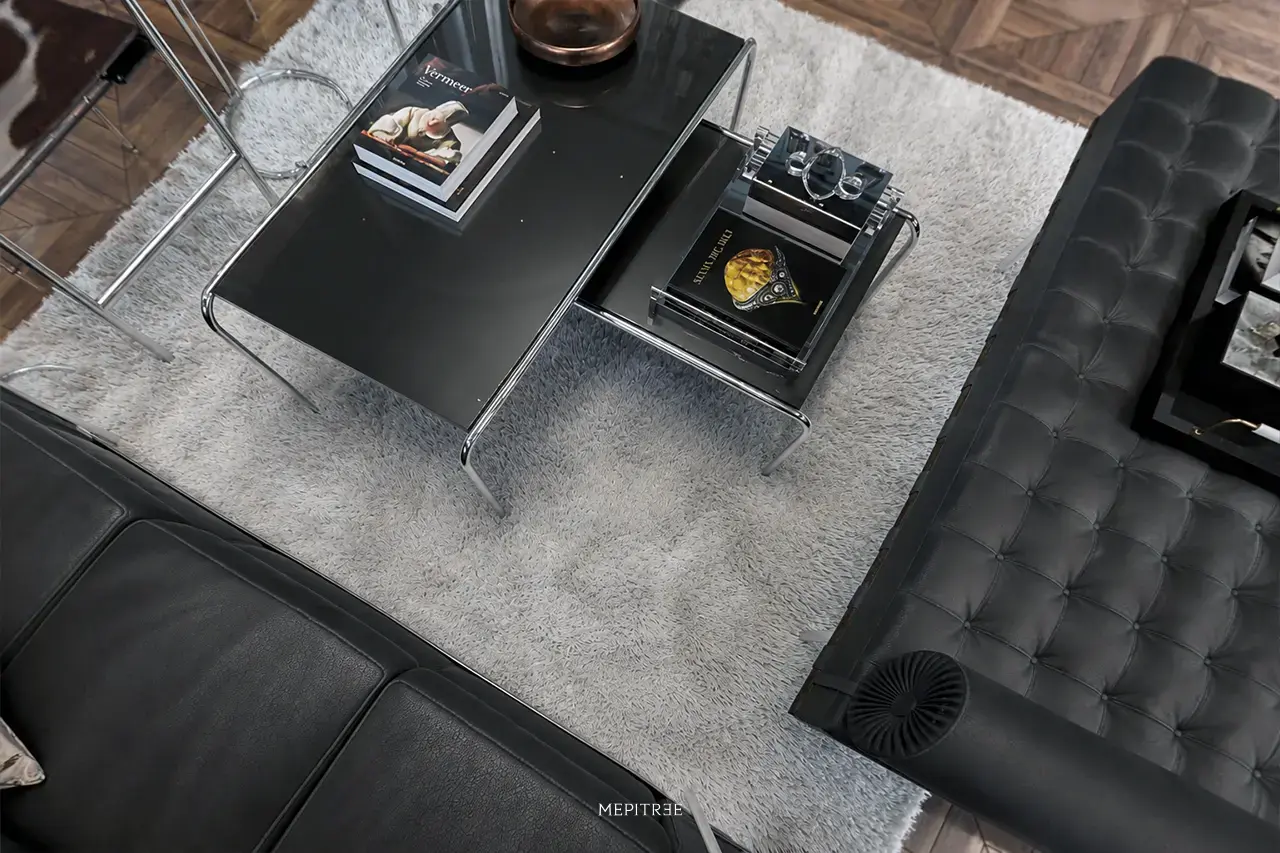
The furniture curation blends high-grade international loose pieces from Baker, Barbara Barry, and Christopher Guy. The resulting atmosphere avoids the feeling of a period museum; instead, it feels like a curated private gallery built around a deeply personal love story.
3. SUMMARY
The Eclectic Sanctuary by MEPITREE demonstrates how narrative interior architecture can merge personal history with spatial excellence. By transforming two disconnected structures into a 1,300-square-meter Eclectic Colonial masterpiece, MEPITREE created more than a luxury residence—it built a timeless sanctuary where memories, art, and two lives seamlessly intertwine.